Welcome to Almashraqia destination
Your Perfect Modern Address

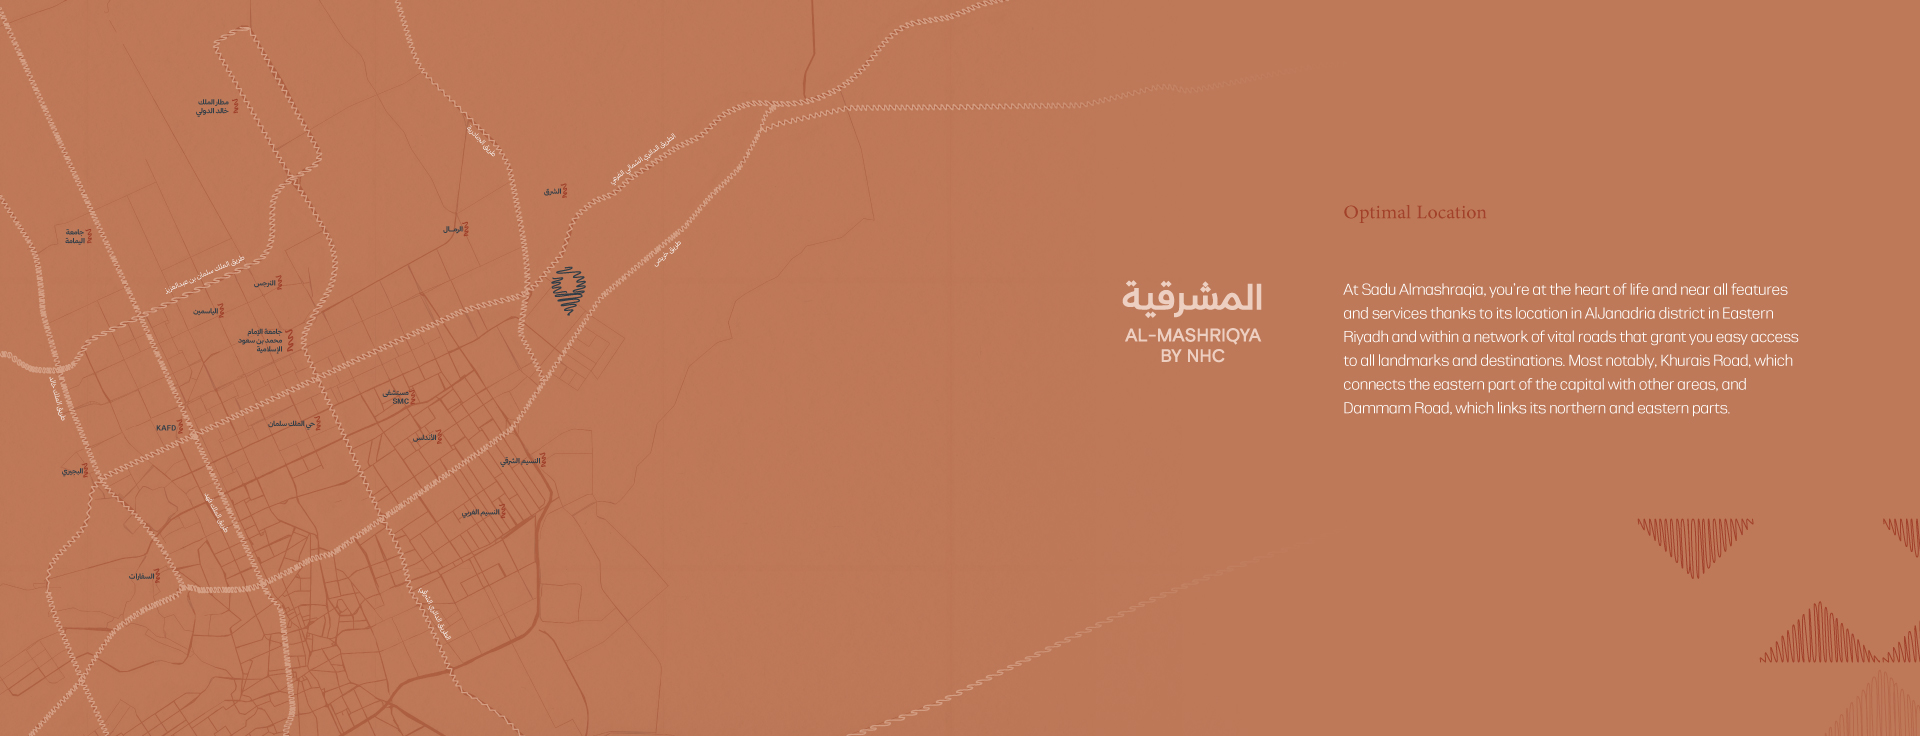
Nestled in Riyadh’s east, Sadu Almashraqia reimagines modern living through integrated design. With recreational, educational, and healthcare facilities alongside lush green spaces, it’s where families discover the perfect balance of urban convenience and community warmth.

Where Life Begins

Three thoughtfully designed villa types—each a study in architectural excellence and contemporary comfort. Every home reflects our commitment to quality and intentional design.


Building Area
0
Villas
0
Project Area
0

Riyadh

Project Location

Nearby Landmarks

16 minutes

King Fahd International Stadium

37 minutes

King Khalid International Airport

10 minutes

Naif Arab University for Security Sciences

35 minutes

Princess Nourah University

40 minutes

Downtown Riyadh

Key Features

Modern designs

Comprehensive warranties

Green spaces

Integrated services

Modern facilities

Diverse spaces

Floorplans

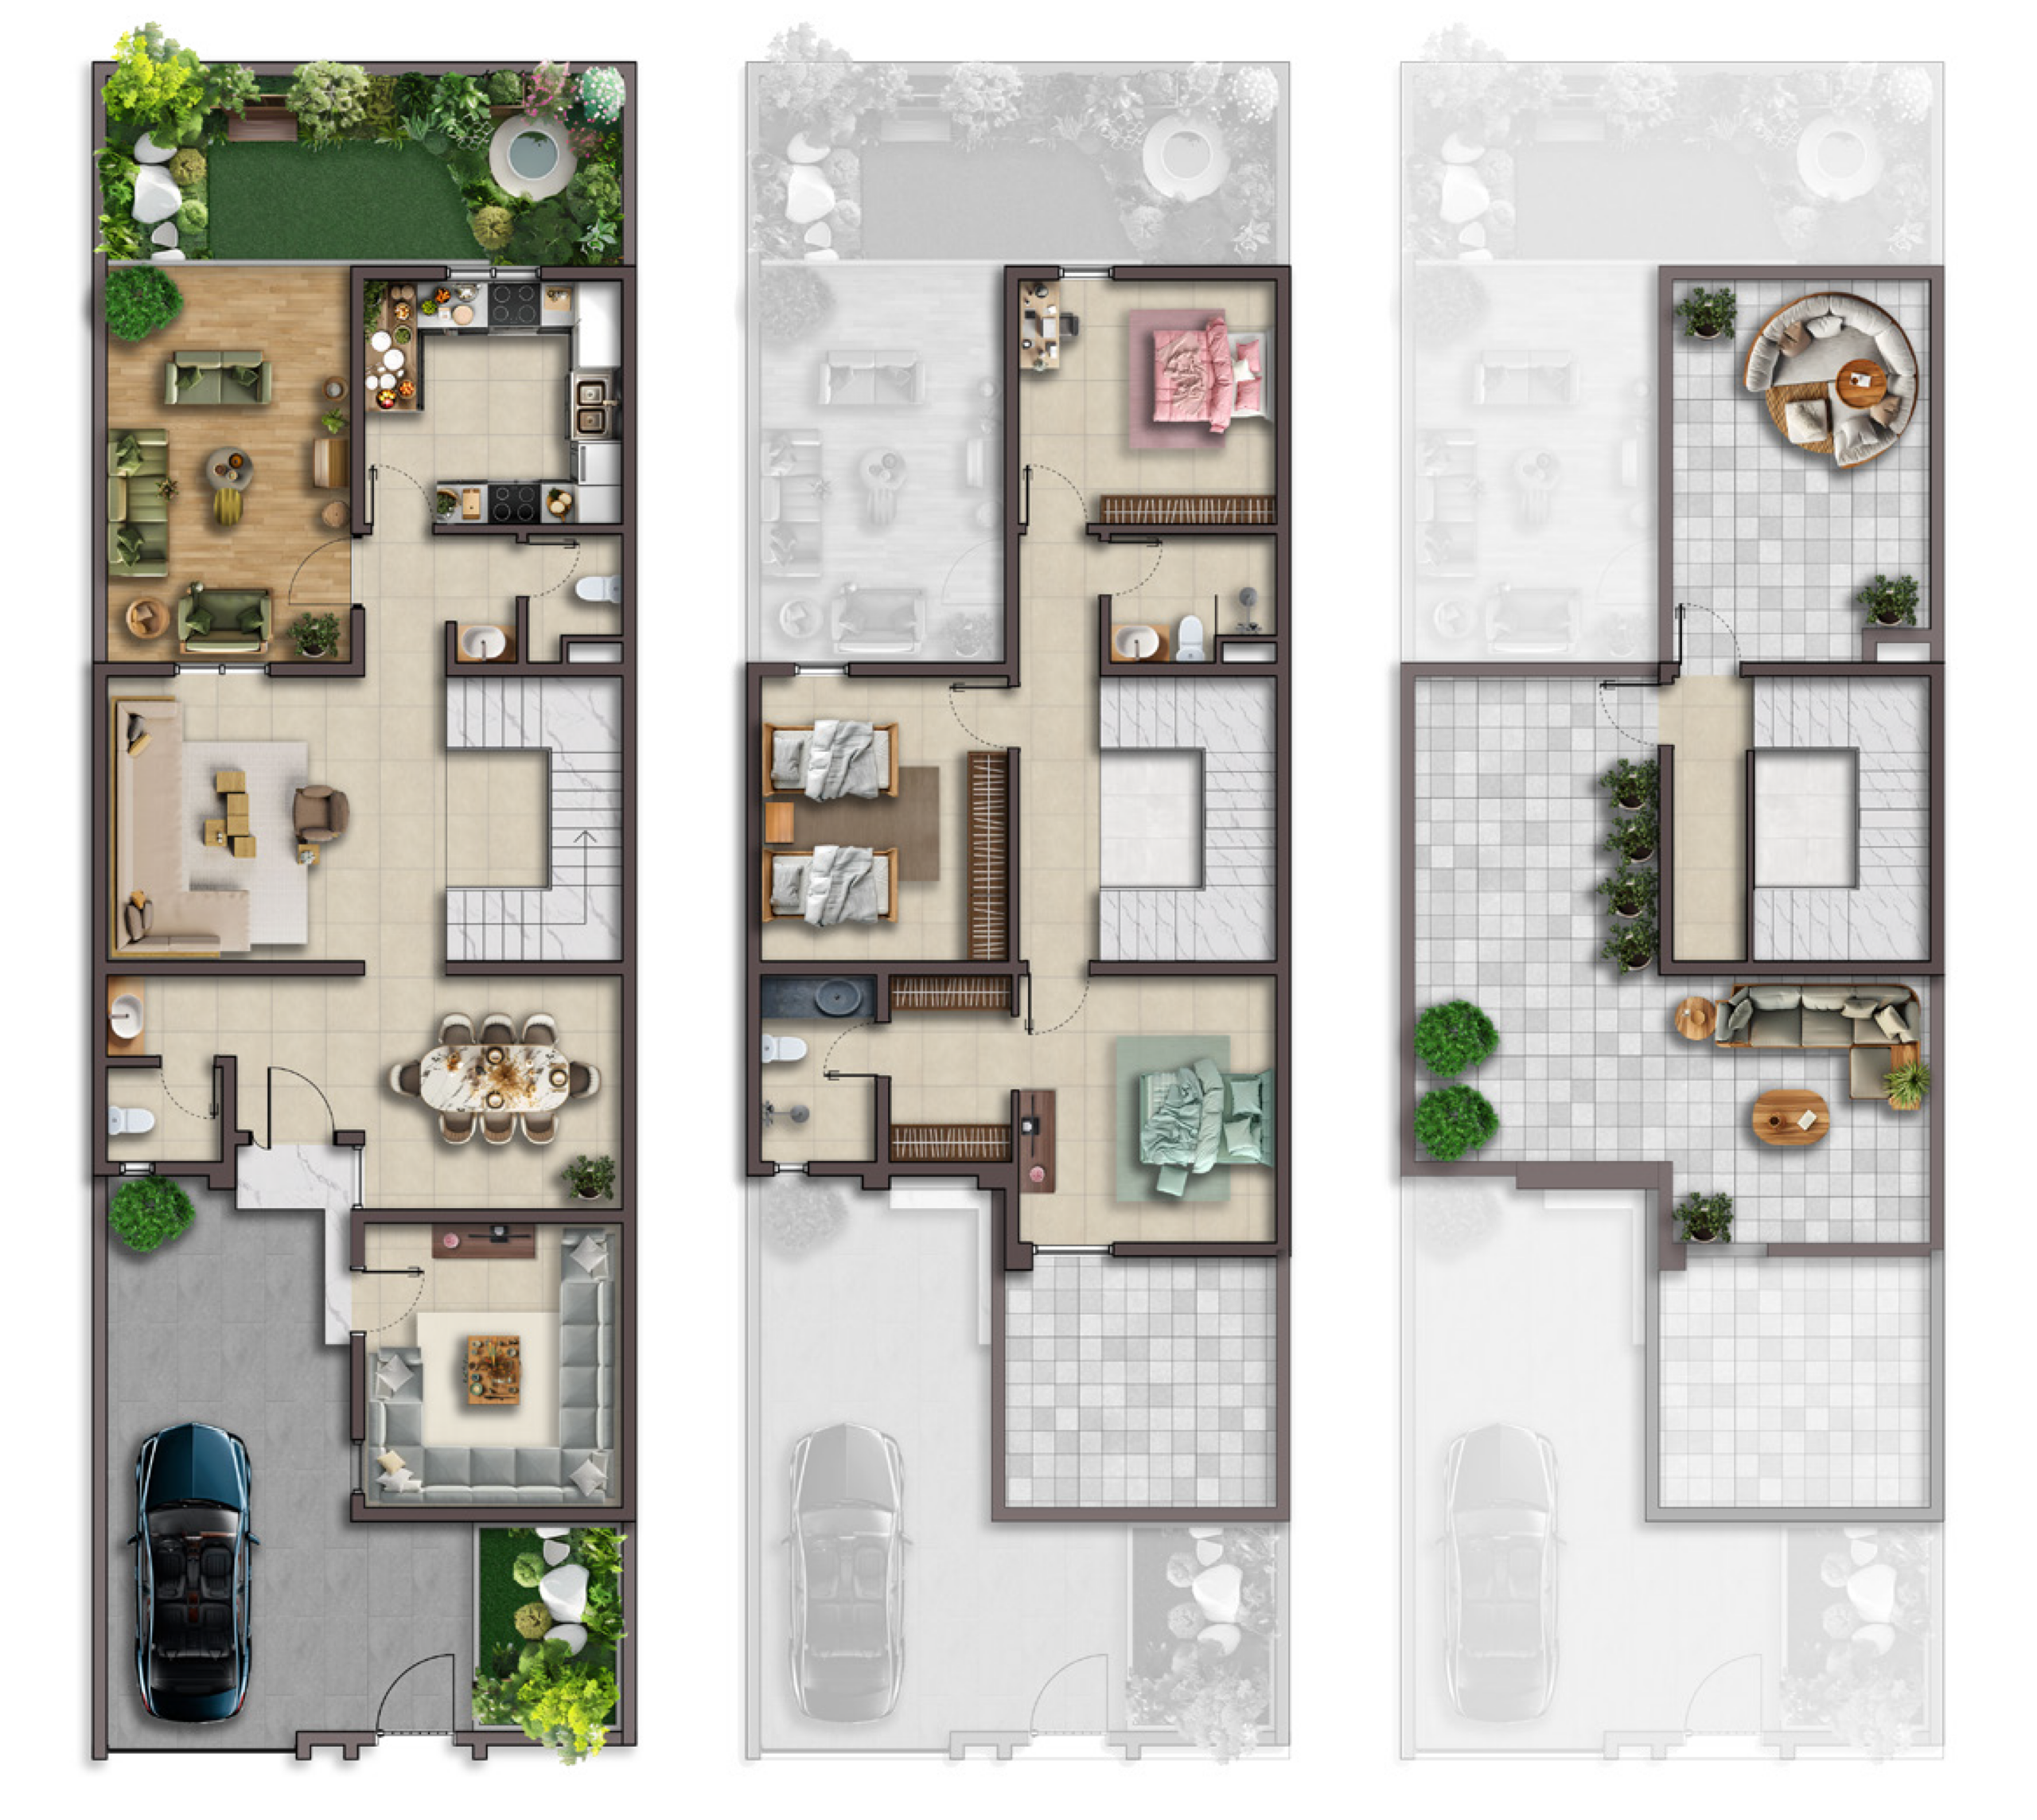
Building area 211 m²

Ground Floor

Back Garden 1

2.8x7.6

Outdoor Seating 2

5.85X3.6

Kitchen 3

3.8x3.6

Restroom 4

2.45x1.9

Living Room 5

3.8x4.2

Dining Room 6

3.8x3.45

Restroom 7

1.7x2.75

Majlis 8

3.8x4.2

Entrance 9

2.3X1.7

Front Yard with Car Parking

3.6x8

Back Garden 11

2.2x3.3

First Floor

Bedroom 1

3.8X3.6

Restroom 2

1.9X2.45

Bedroom 3

3.65X4.2

Master Bedroom Suite 4

3.8X3.95

Dressing Room 5

1.8x2.75

Bathroom 6

1.7X2.75

Roof 7

4.2X2.9

Second Floor

Laundry Area 1

3.1X1.1

Front Roof 2

7.55X8

Rear Roof 3

5.85X4.2


Building area 225 m²

Ground Floor

الدور الأرضي

1 Back Garden

9.6X3

2 Kitchen

3.8x3.6

3 Outdoor Seating

3.6X3.6

4 Restroom

2.45X1.9

5 Living Room

3.8x4.2

6 Dining Room

3.8x3.45

7 Restroom

1.7x2.75

8 Majlis

3.8x4.2

9 Entrance

2.3x1.7

10 Front Yard with Car Parking

5.6x8.4

11 Back Garden

3.8x3.3

First Floor

الدور الأول

1 Bedroom

3.8x3.6

2 Restroom

2.45x1.9

3 Back terrace

3.8x3.8

4 Bedroom

3.65x4.2

5 Master Bedroom Suite

3.8x3.95

6 Dressing Room

1.8x2.75

7 Bathroom

1.7x2.75

8 Roof

4.2x3.9

Second Floor

الدور الثاني

1 Laundry Room

3.1X1.1

2 Front Roof

7.1x8

3 Back Roof

4.2x5.85

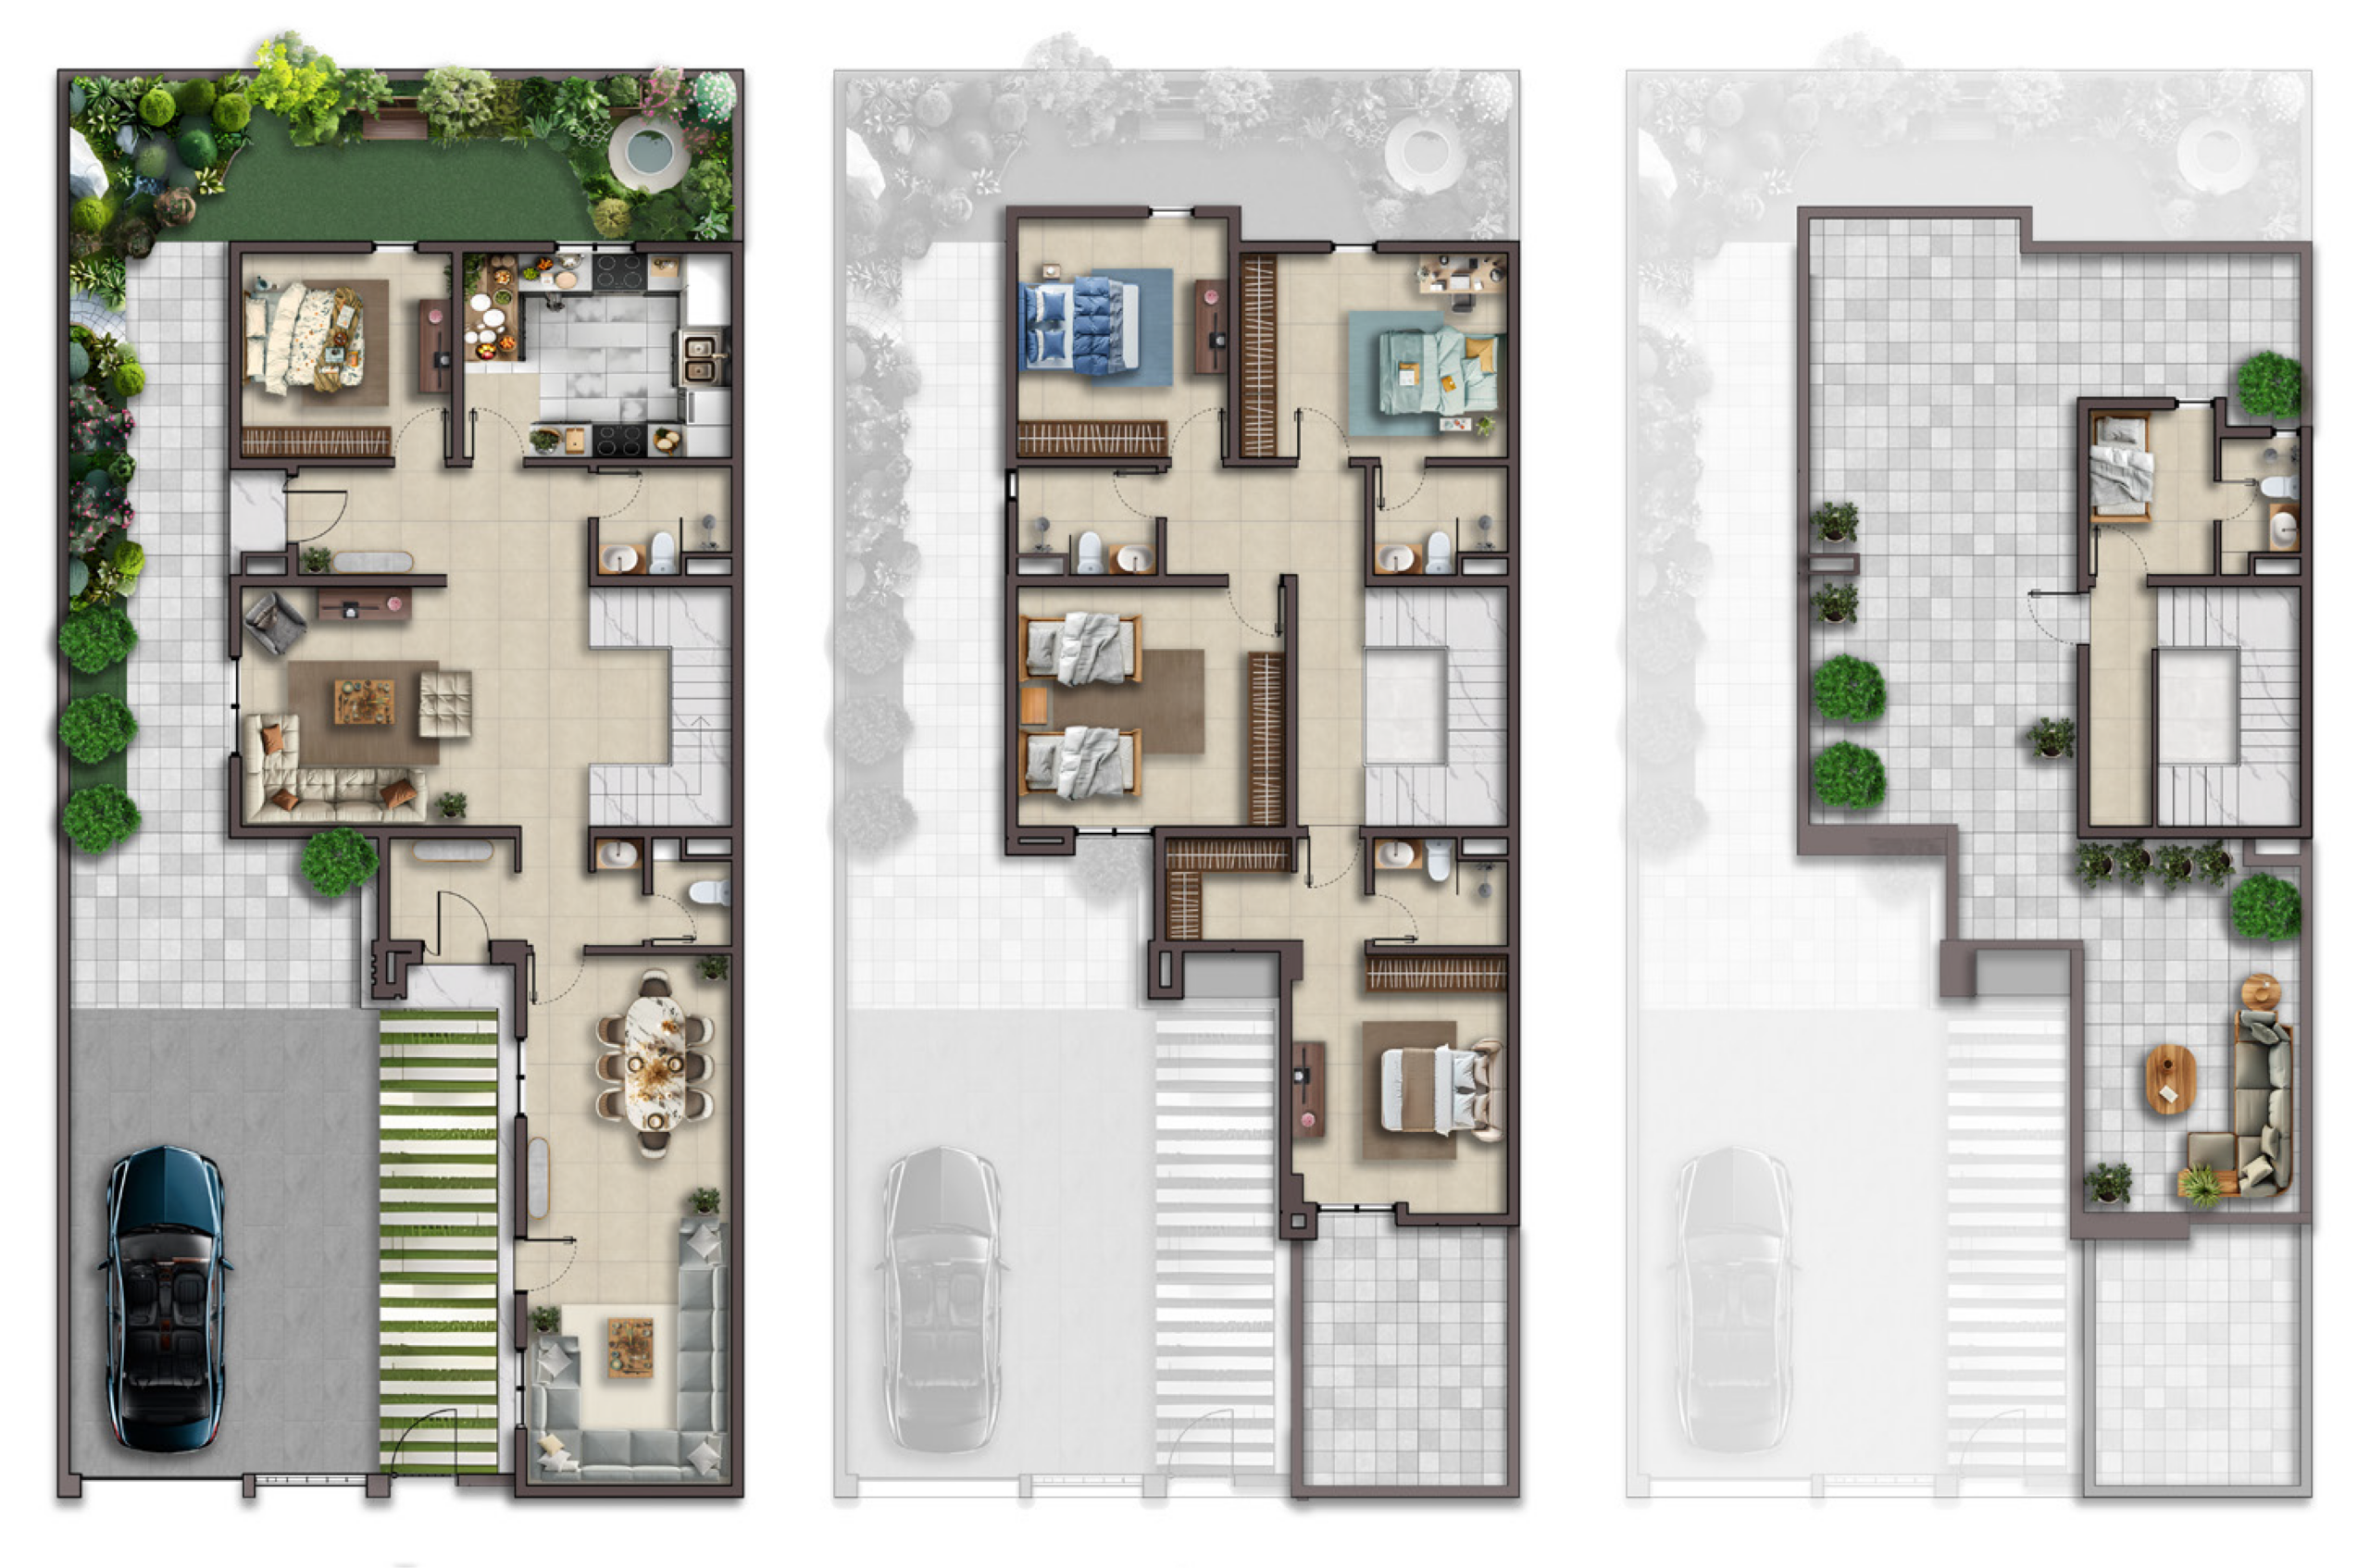
Building area 305 m²

Ground Floor

الدور الأرضي

1 Back Garden

11.6x3

2 Kitchen

4.7x3.6

3 Bedroom

3.7X3.6

4 Restroom

2.35x1.9

5 Family Entrance

5.1x1.9

6 Living Room

4.9x4.2

7 Restroom

2.4x1.9

8 Guest Entrance

2.2x1.8

9 Majlis & Dining Room

3.6x9.3

10 Front Yard with Car Parking

7.85x11.15

11 Side Garden

1x10.45

First Floor

الدور الأول

1 Master Bedroom Suite

4.7x3.6

2 Restroom

2.35x1.8

3 Bedroom

3.7x3.6

4 Restroom

2.45x1.9

5 Bedroom

4.7x4.2

6 Restroom

1.9x2.45

7 Dressing Room

2.2x1.8

8 Master Bedroom Suite

3.8x4.35

7 Roof

4x4.95

Second Floor

الدور الثاني

1 Maid's Room

2.2x2.9

2 Restroom

2.4x1.4

3 Laundry Room

3.1x1.1

4 Side & Back Roof

9x10.75

5 Front Roof

3.8x6.5

Register your interest