Ewan Al-Ghoroub

Ewan Al-Ghoroub creates a secure, vibrant residential environment where families thrive. Interconnected pathways, lush gardens, and integrated amenities foster community connection while ensuring convenient access to essential services.

Building area
0
Villas
0
Project area
0

Madina

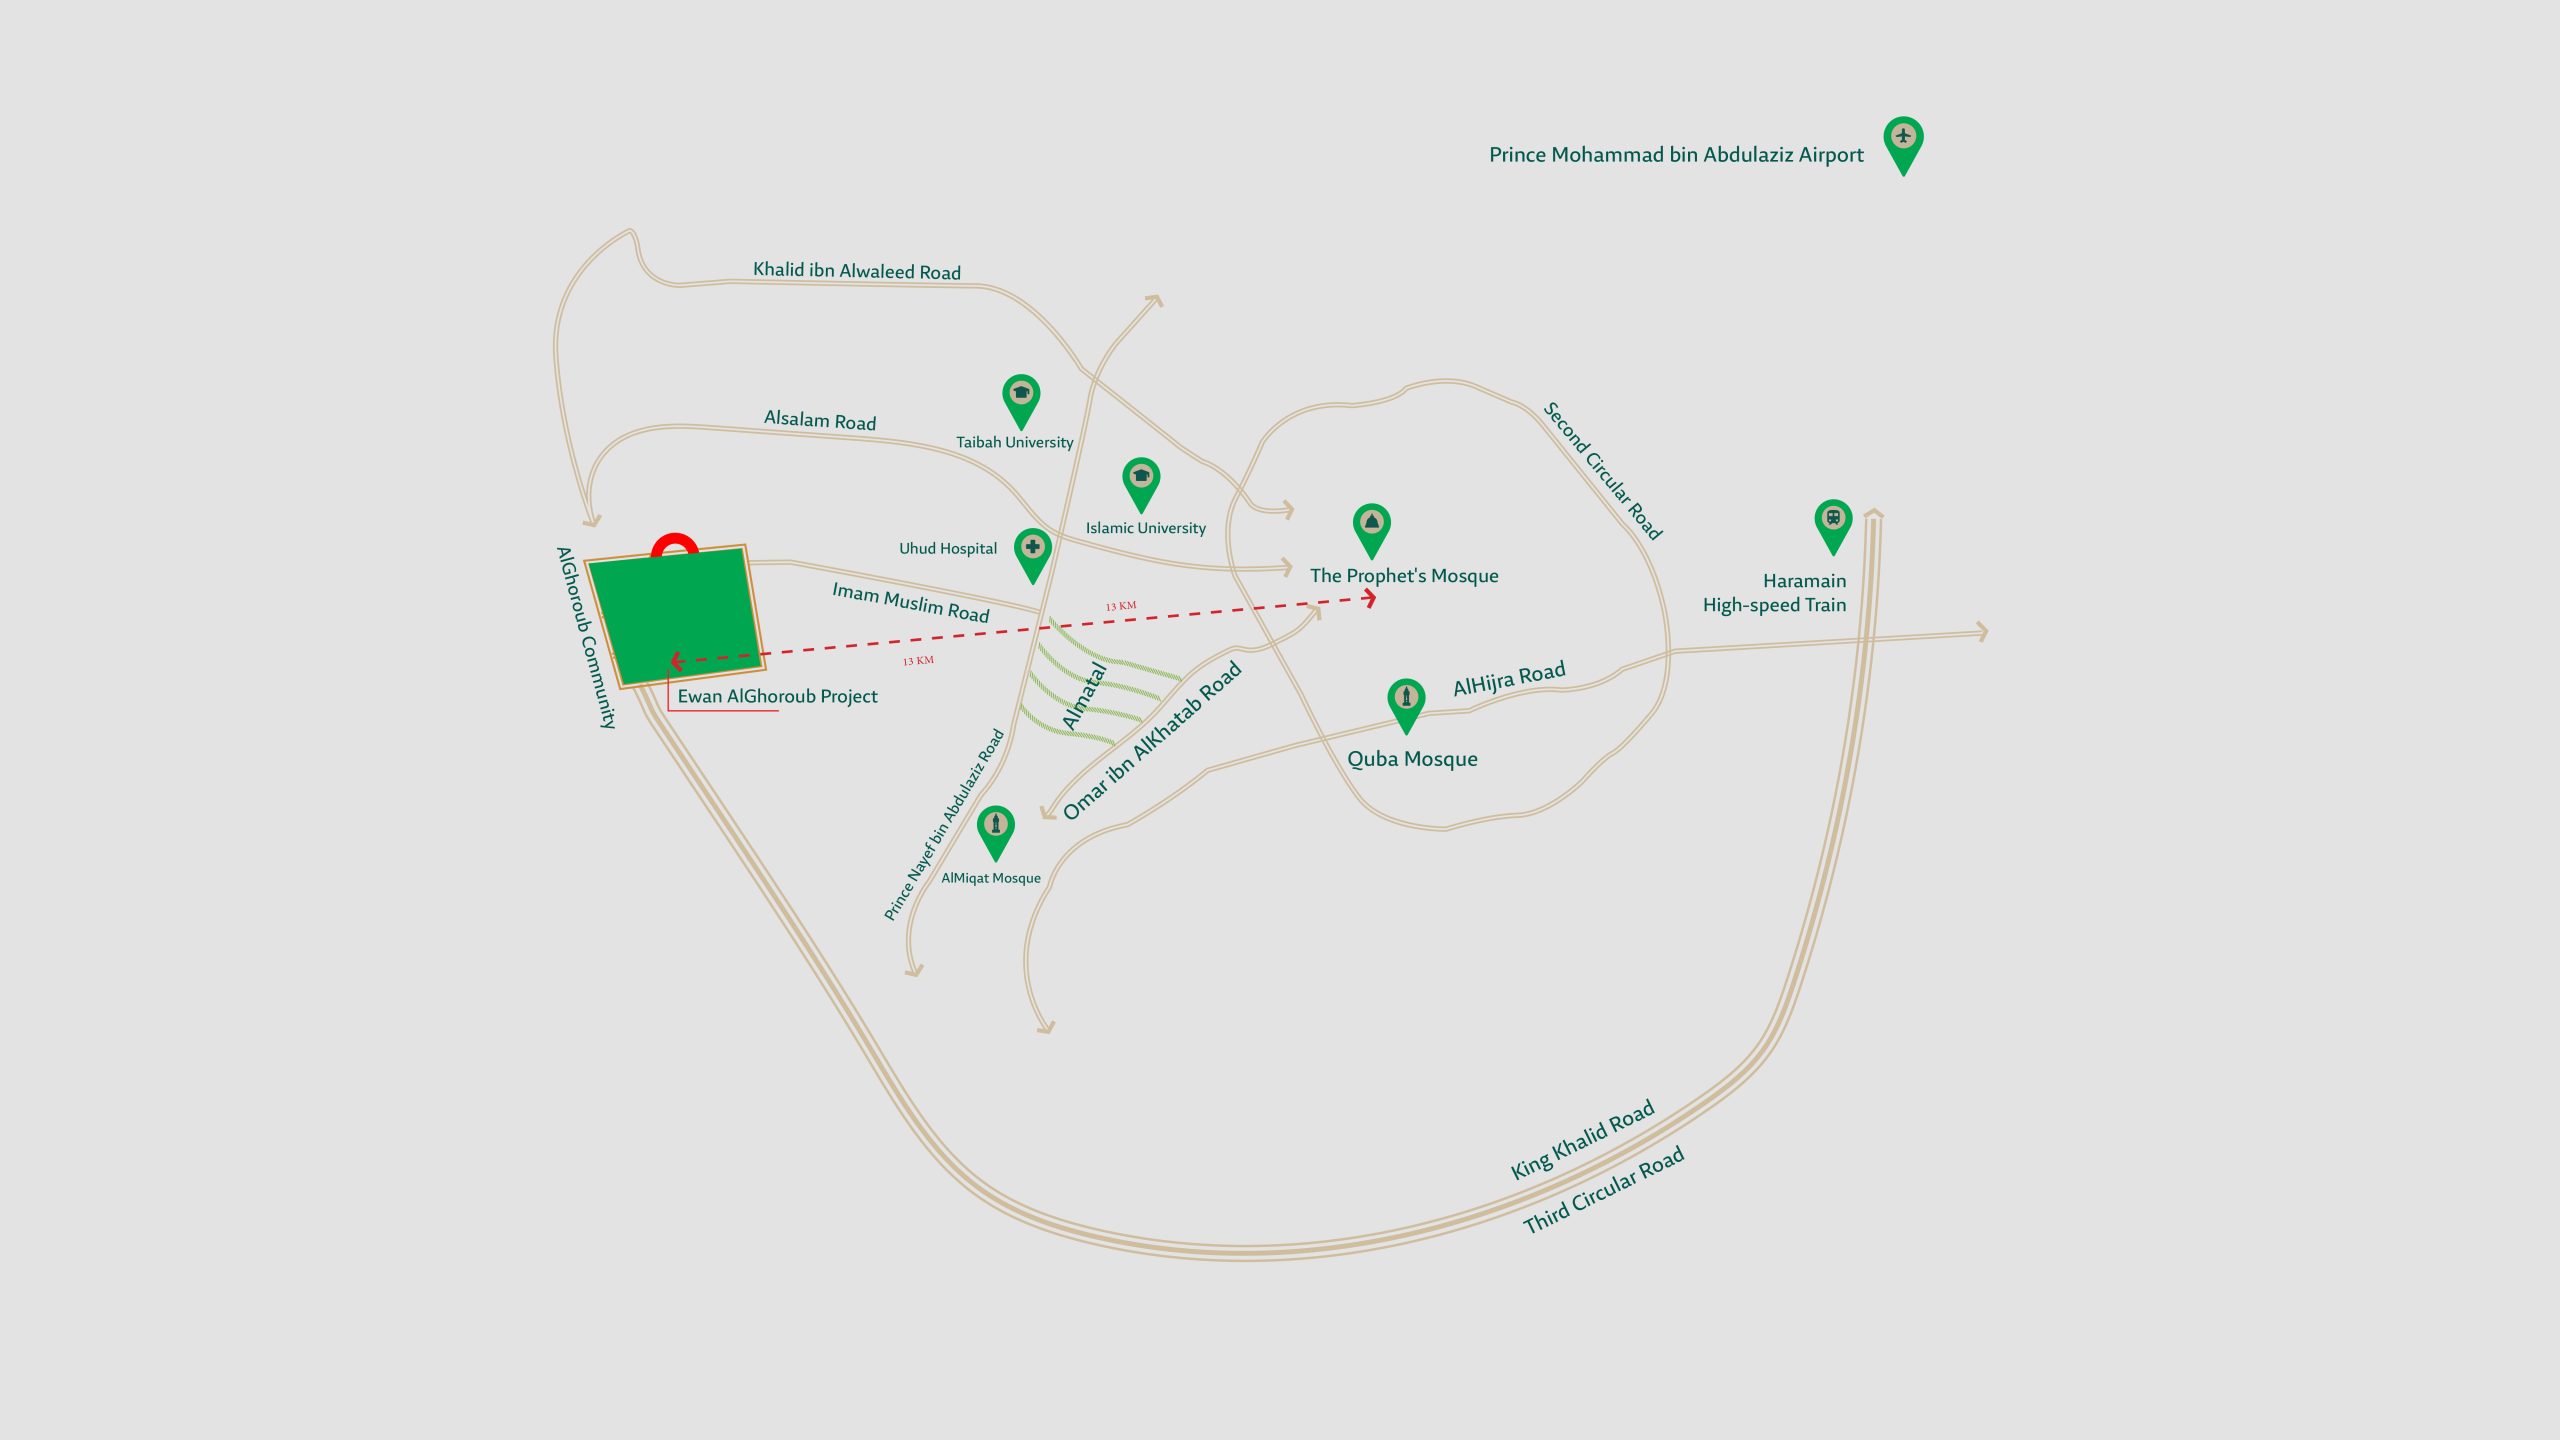
Project location

Comfort & Seamless Access

 Ewan Al‑Ghoroub enjoys a strategic location just 16 minutes from Al‑Masjid Al‑Nabawi, with a prime position west of Madinah on King Khalid Road (Third Ring Road). This ensures effortless mobility and easy access to the city’s key landmarks and services. The project is bordered by four major roads:


Imam Al Bukhari Road to the south

King Khalid Road to the west

Imam Muslim Road to the north

Imam Al Nasa’i Road to the east

Key Features

Premium finishing materials

Warranties of up to ten years

Modern facilities and contemporary services

Multiple residential models

Green spaces and walking paths

Designs blending authenticity with modernity

Floorplans

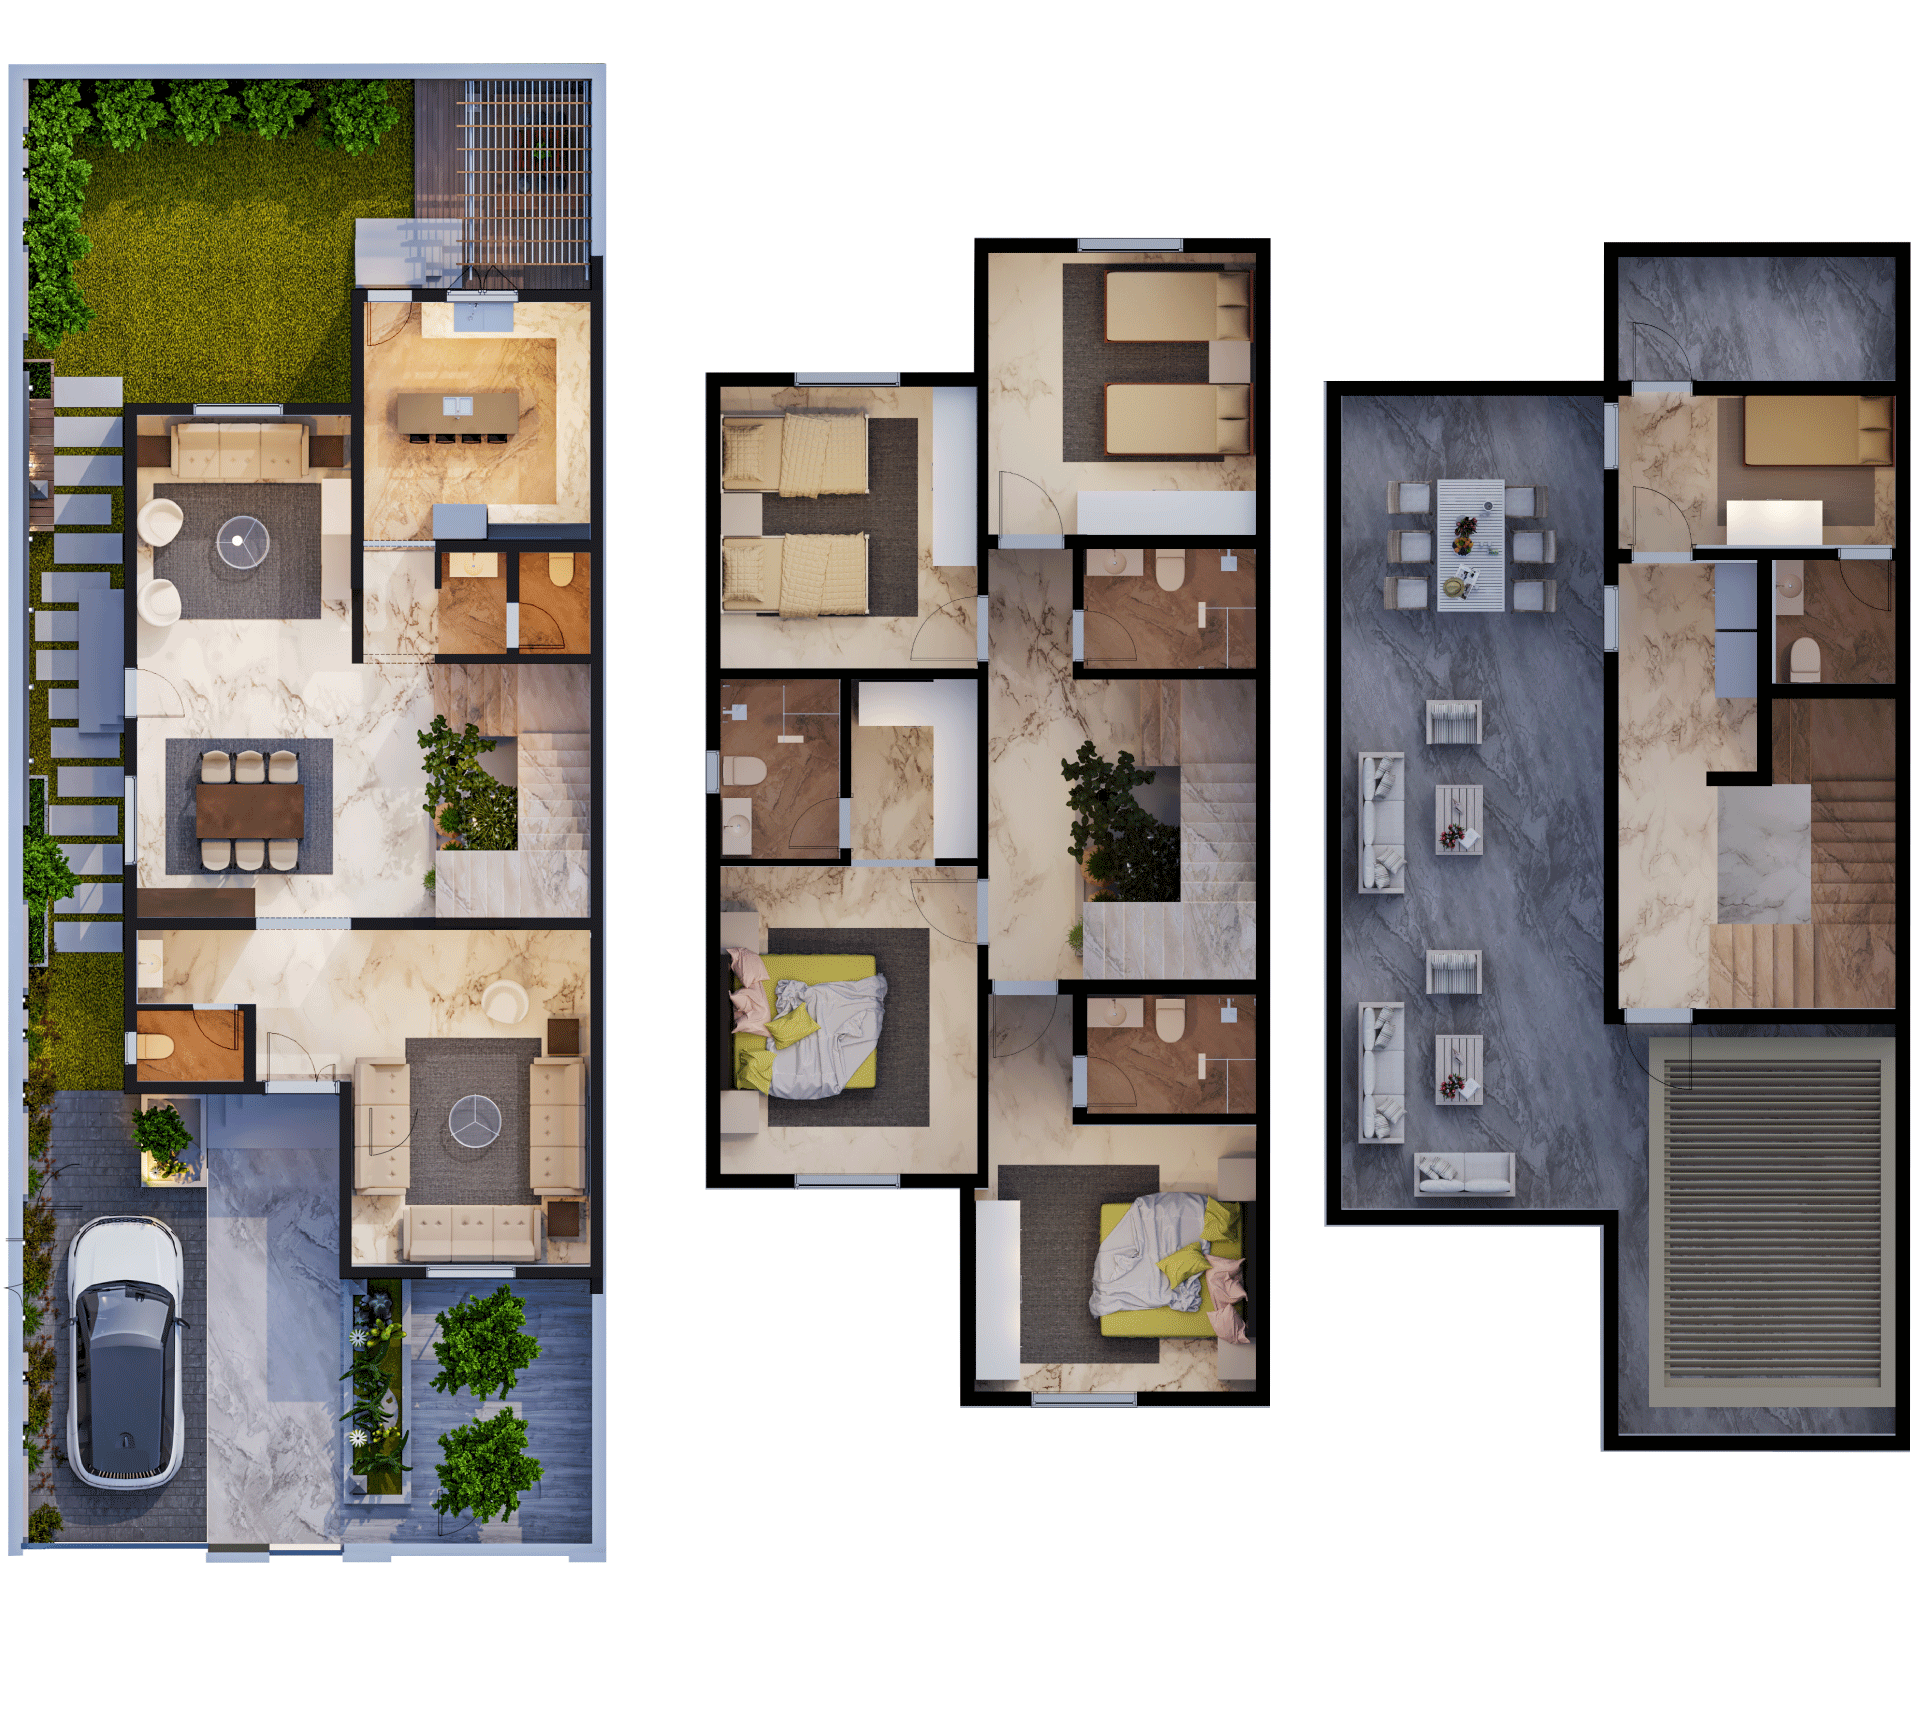
Building area 260 m²

Ground Floor

1 Dining Room

5.05x4.32

2 Restroom

1.80x1.20

3 Laundry Room

2.00x1.25

4 Men's Majlis

5.64X4.00

5 Women's Majlis

4.15x3.60

6 Restroom

1.70X120

7 Restroom

1.70X120

8 Kitchen

4.00X3.80

9 Parking

6.00X3.00

10 Front Garden

19.5 m

11 Back Garden

43.3m

First Floor

1 Master Bedroom Suite

3.79x3.80

2 Restroom

2.40x1.70

3 Dressing Room

1.80x2.55

4 Restroom

2.55x1.70

5 Bedroom

4.36x3.60

6 Bedroom

4.00x3.60

7 Shared Restroom

1.70x2.45

8 Bedroom

3.80x4.00

Second Floor

1 Maid's Room

3.80x2.10

2 Restroom

1.70x1.70

3 Dressing Room

2.95x1.90

4 Services Room

1.70x3.80

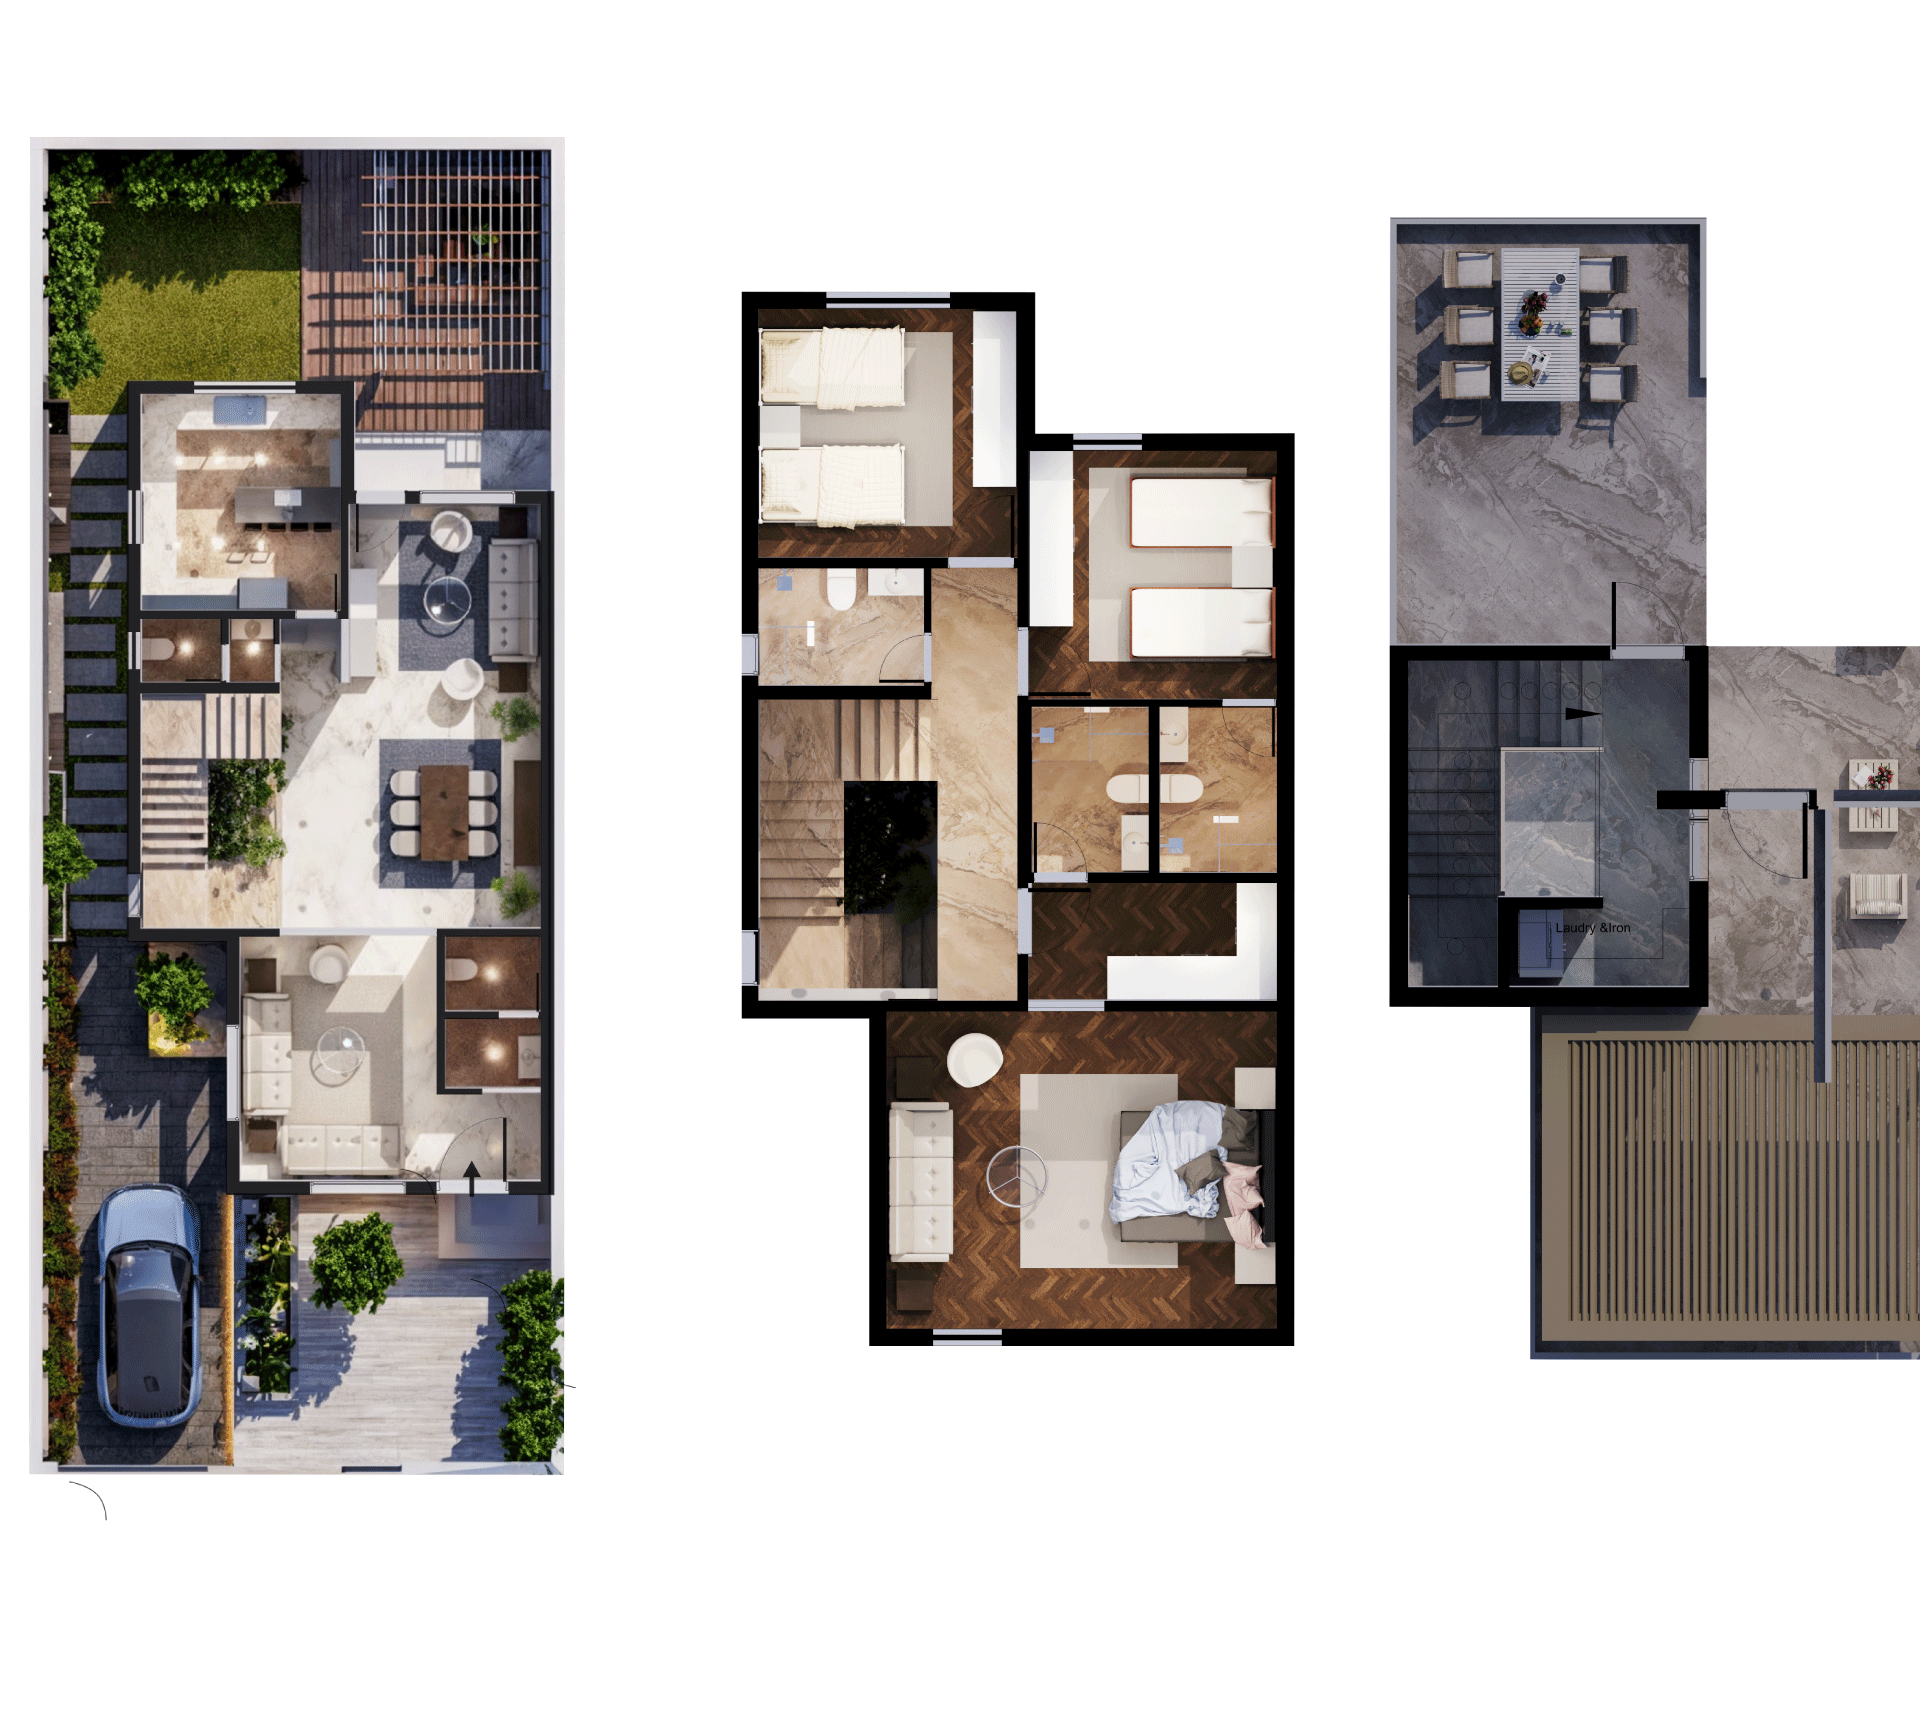
Building area 226 m²

Ground Floor

الدور الأرضي

1 Dining Room

3.75x4.61

2 Restroom

1.20x1.50

3 Laundry Room

1.20x.99

4 Men's Majlis

3.70x4.59

5 Women's Majlis

3.60x3.35

6 Laundry Room

1.30x1.80

7 Restroom

1.40x1.80

8 Kitchen

4.06x3.75

9 Parking

6.00x3.00

10 Front Garden

18m

11 Back Garden

48.2m

First Floor

الدور الأول

1 Master Bedroom Suite

4.59x5.65

2 Restroom

1.70x2.40

3 Dressing Room

1.70x2.40

4 Restroom

1.70x2.50

5 Bedroom

3.60x3.75

6 Bedroom

3.60x3.60

7 Restroom

2.40x1.70

Second Floor

الدور الثاني

1 Laundry Room

1.05x2.40

2 Roof

3 Stairwell

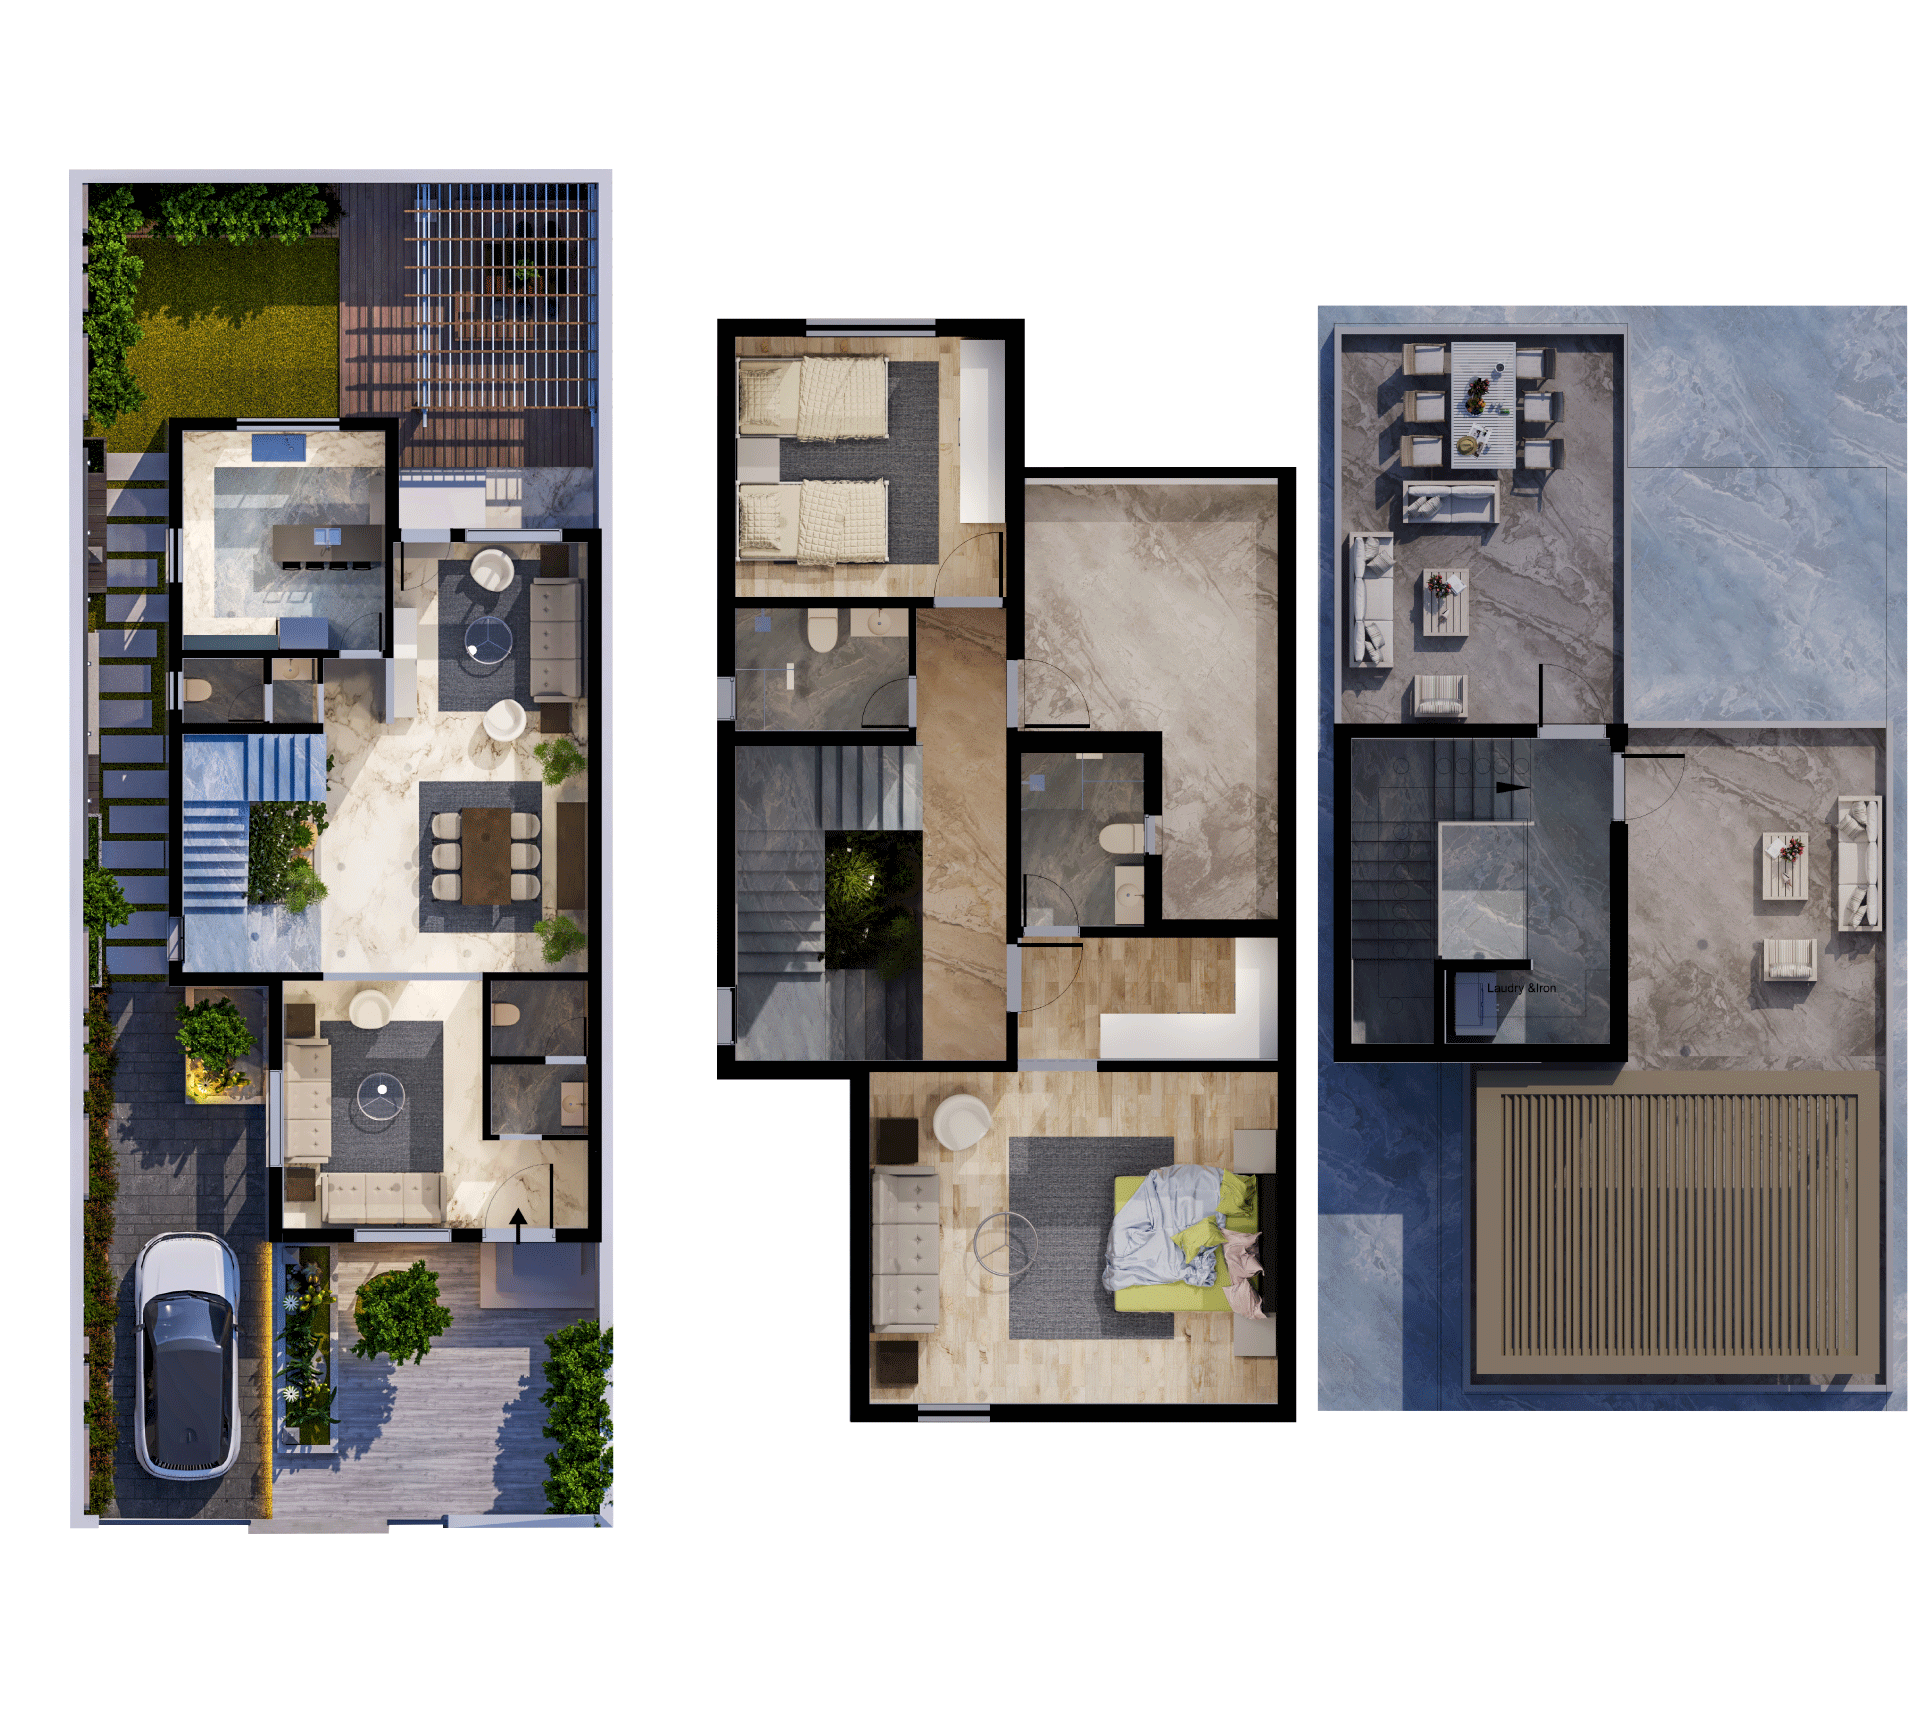
Building area 212 m²

Ground Floor

الدور الأرضي

1 منطقة طعام

3.75x4.61

2 دورة مياه 1

1.20x1.50

3 مغسلة 1

1.20x.99

4 مجلس رجال

3.70x4.59

5 مجلس نساء

3.60x3.35

6 مغسلة

1.80x1.30

7 دورة مياه

1.80x1.40

8 المطبخ

4.00x3.80

9 موقف السيارة

6.00x3.00

10 الحديقة الامامية

18m

11 الحديقة الخلفية

48.2m

First Floor

الدور الأول

1 جناح نوم رئيسي

4.59x5.65

2 دوره مياه

1.70x2.40

3 غرفة الملابس

1.70x2.50

4 دورة مياه 1

2.40x1.70

5 غرفة نوم1

3.60x3.75

6 تراس مفتوح

3.50x3.60

Second Floor

الدور الثاني

1 مغسله

1.05x2.40

2 بيت الدرج

3 السطح

1.70x2.50

Register your interest