Sadu Tabuk

Where Living Reaches Its Peak

North of Tabuk, discover a fully integrated residential community designed around Vision 2030 principles. Sadu Tabuk balances spacious living with vibrant community—six distinctive villa types, abundant green space, and comprehensive amenities create a lifestyle where comfort and connection thrive.


Building area
0
Villas
0
Project area
0

Tabuk

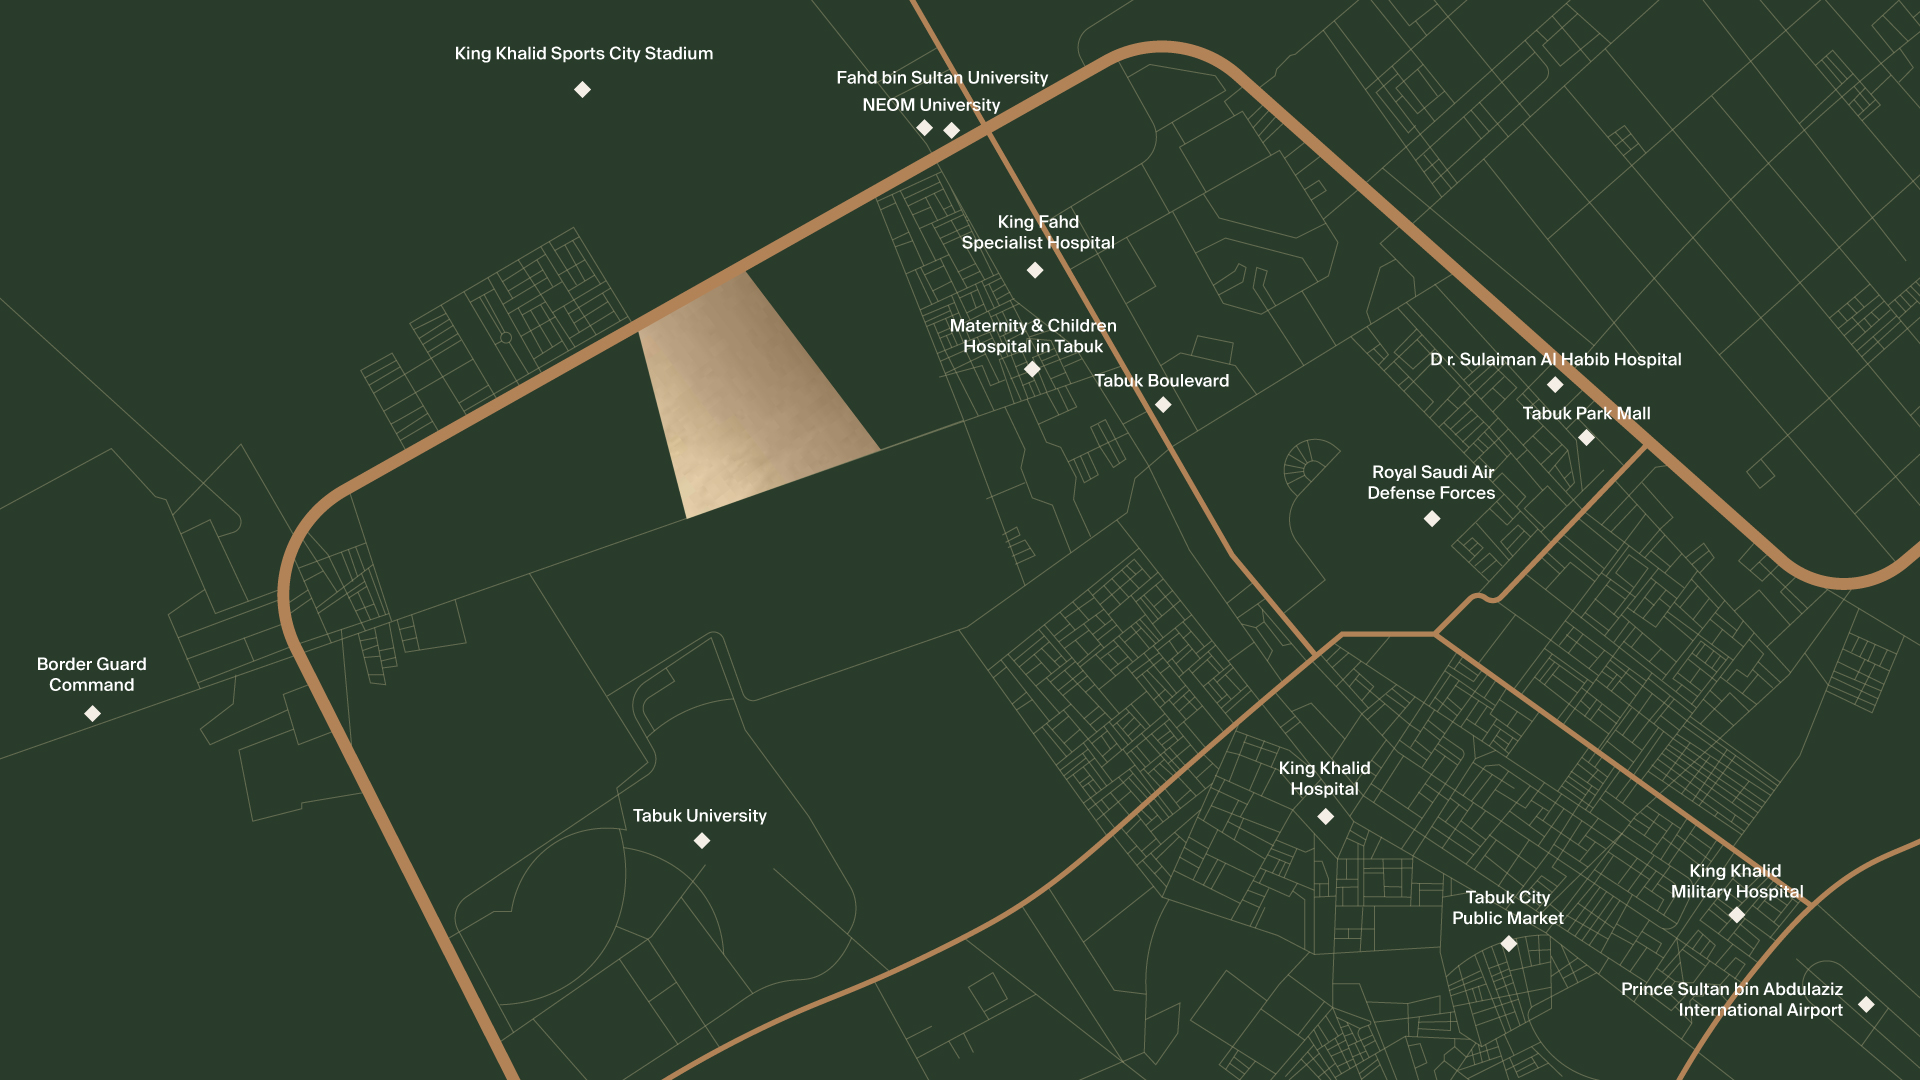
Project location

Nearest Landmarks

6 Minutes

Maternity & Children’s Hospital

6 Minutes

University of Tabuk

6 minutes

Tabuk Boulevard

15 minutes

Tabuk Al Jada Public Market

6 Minutes

King Fahd Specialist Hospital

6 Minutes

Fahd Bin Sultan University

8 minutes

King Khalid Sports City Stadium

12 minutes

Tabuk Park Mall

Key Features

Schools and educational centers

Expansive green areas

Comprehensive warranties

Commercial outlets

Healthcare facilities

Walking trails

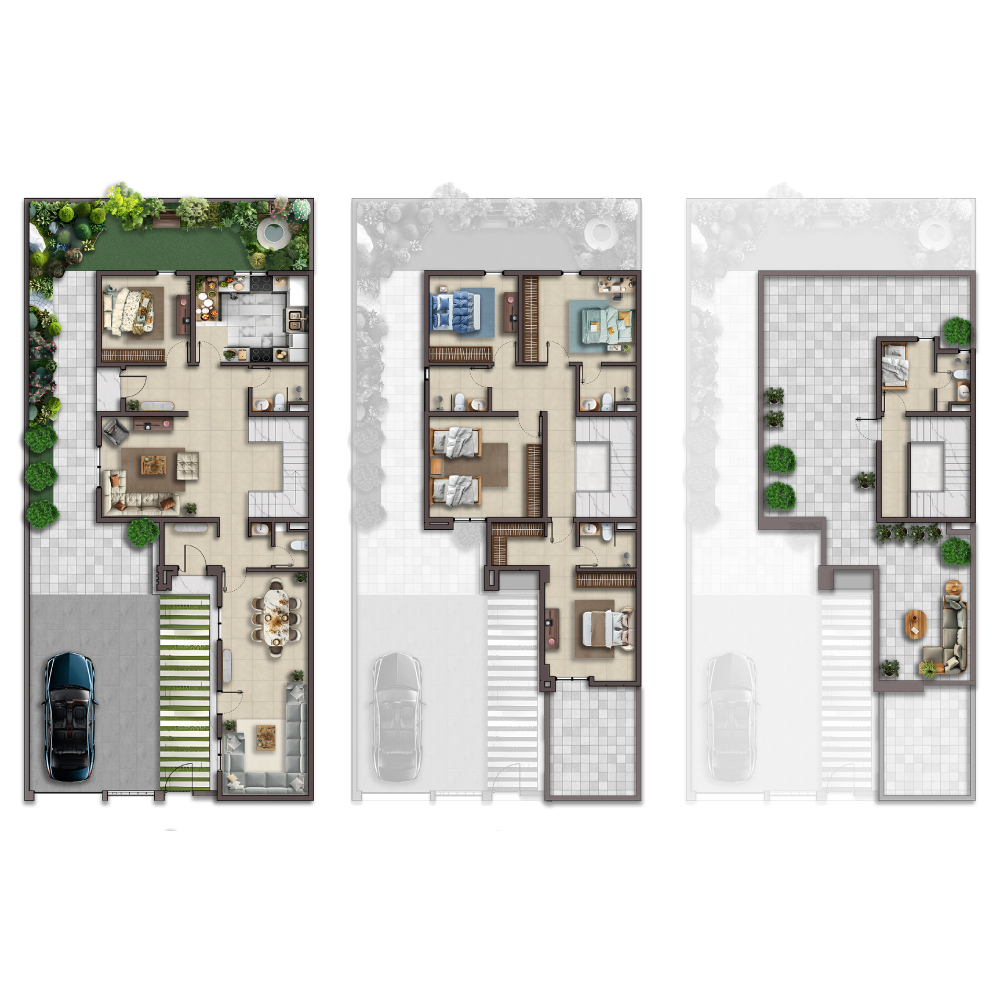
Floorplans

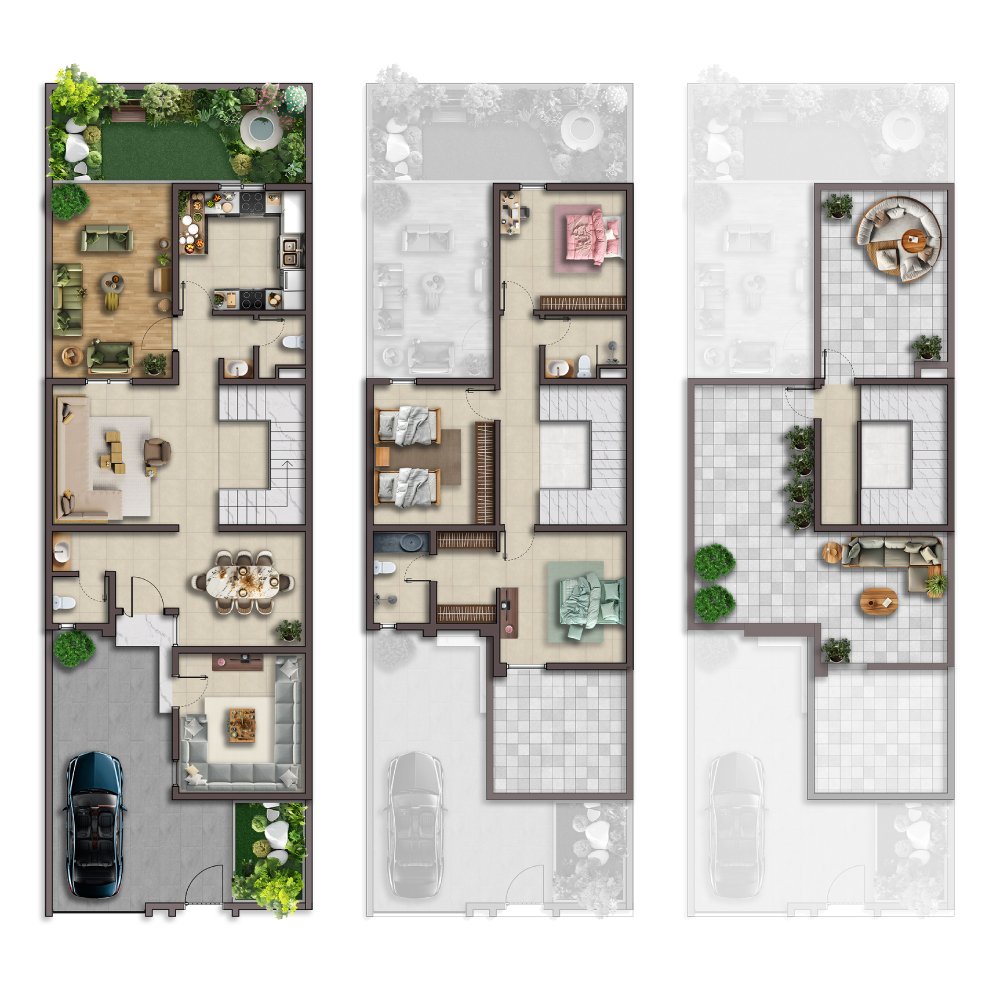
Building area 211 m²

Ground Floor

1 Back Garden

2.8X7.6

2 Outdoor Seating

5.85X3.6

3 Kitchen

3.8X3.6

4 Restroom

2.45X1.9

5 Living Room

3.8X4.2

6 Dining Room

3.45X3.8

7 Restroom

1.7X2.75

8 Majlis

3.8X4.2

9 Entrance

2.3X1.7

10 Front Yard with Car Parking

3.6X8

11 Front Garden

2.2X3.6

First Floor

1 Bedroom

3.8X3.6

2 Restroom

2.35X1.9

3 Back Terrace

5.85X3.9

4 Bedroom

4.2X3.75

5 Master Bedroom Suite

3.8X4.35

6 Restroom

2.35X1.9

7 Roof

3.7X5.65

Second Floor

1 Laundry Room

3.1X1.1

2 Front Roof

7.55X8

3 Back Roof

5.85X4.2

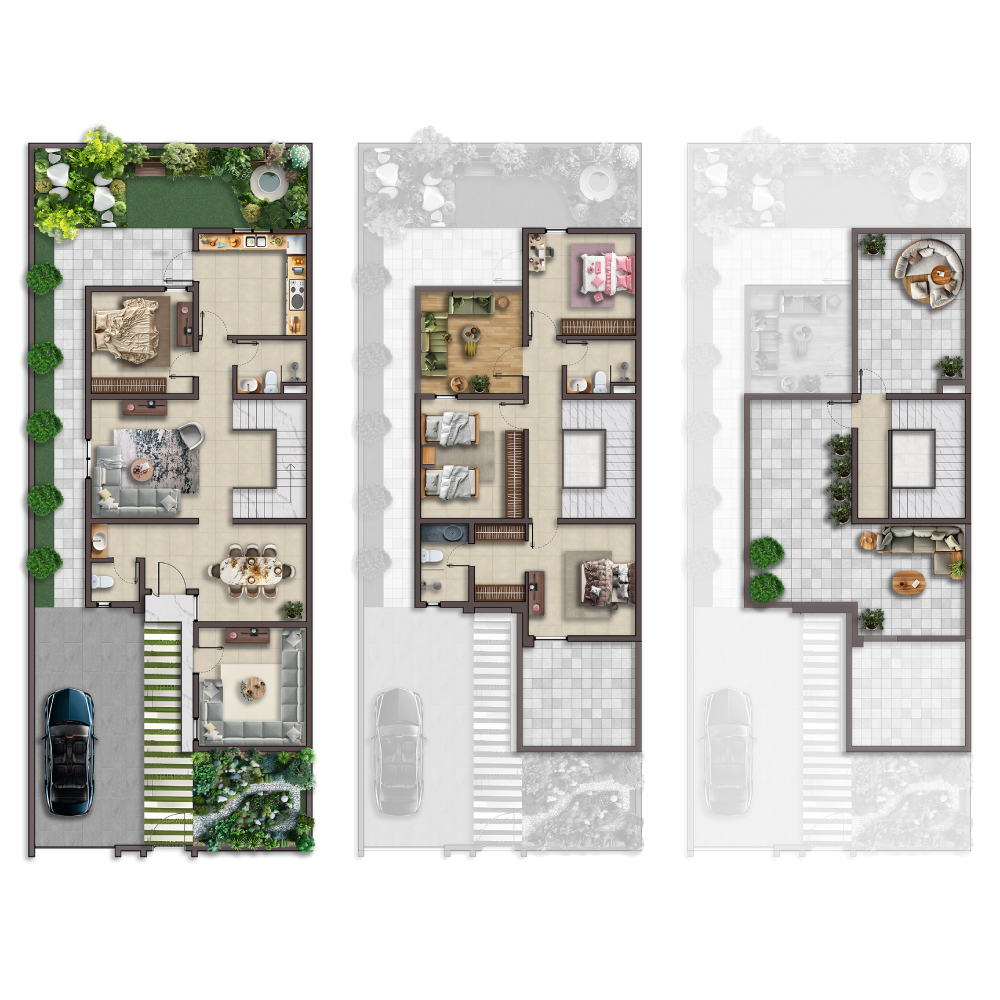
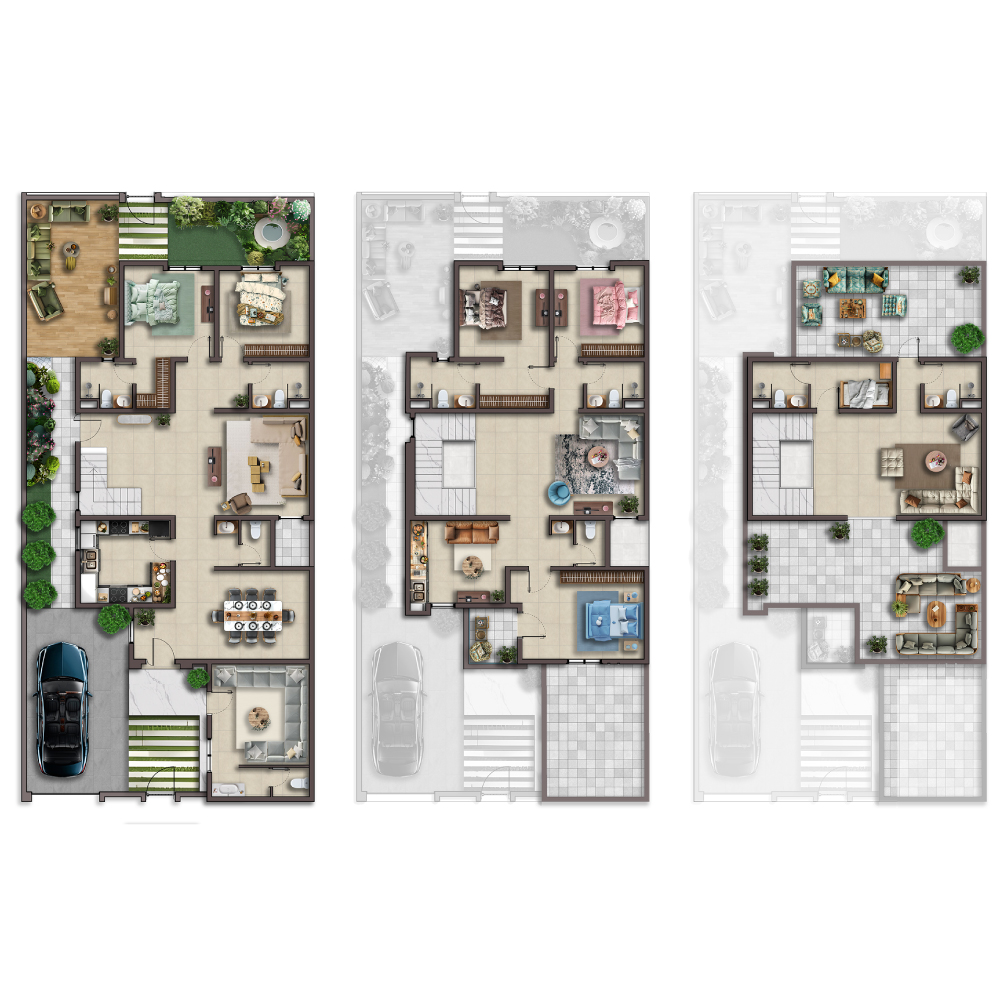
Building area 225 m²

Ground Floor

الدور الأرضي

1 Back Garden

9.6X 3

2 Kitchen

3.8 X 3.6

3 Ground Floor Bedrooms

3.6 X 3.6

4 Restroom

2.45X1.9

5 Living Room

3.8X4.2

6 Dining Room

3.8X3.45

7 Restroom

1.7X2.75

8 Majlis

3.8X4.2

9 Entrance

2.3X1.7

10 Front Yard with Car Parking

5.6X8.4

11 Front Garden

2.8x3.3

First Floor

الدور الأول

1 Bedroom

3.8X3.6

2 Restroom

2.35X1.9

3 Back Terrace

5.85X3.9

4 Bedroom

4.2X3.75

5 Master Bedroom Suite

3.8X4.35

6 Restroom

2.35X1.9

7 Restroom

1.7X2.75

8 Roof

4.2X3.9

Second Floor

الدور الثاني

1 Laundry Room

3.1X1.1

2 Front Roof

7.1X8

3 Back Roof

4.2X5.85

Building area 256 m²

Ground Floor

الدور الأرضي

1 Back Garden

11.6X3

2 Kitchen

3.55X3.95

3 Bedroom

3.55X3.95

4 Restroom

1.9X2.35

5 Family Entrance

1.9X4.1

6 Living Room

3.8X3.45

7 Dining Room

3.6X4.65

8 Restroom

1.9X2.35

9 Majlis

3.6X4.65

10 Entrance

1.85X2.2

11 Front Yard with Car Parking

7.8X11.15

12 Side Garden

1X10.45

First Floor

الدور الأول

1 Bedroom

3.7X3.6

2 Restroom

2.35X1.9

3 Back Terrace

5.85x3.9

4 Bedroom

4.2X3.75

5 Master Bedroom Suite

3.8X4.35

6 Restroom

2.35X1.9

7 Restroom

3.7X5.65

8 Roof

4.2X3.9

Second Floor

الدور الثاني

1 Laundry Room

3.1X1.1

2 Maid's Room

2.2X3

3 Restroom

2.4X1.4

Front Roof

6.4X3.6

Back Roof

3.6X4.4

5 Side Roof

2.65x4.2

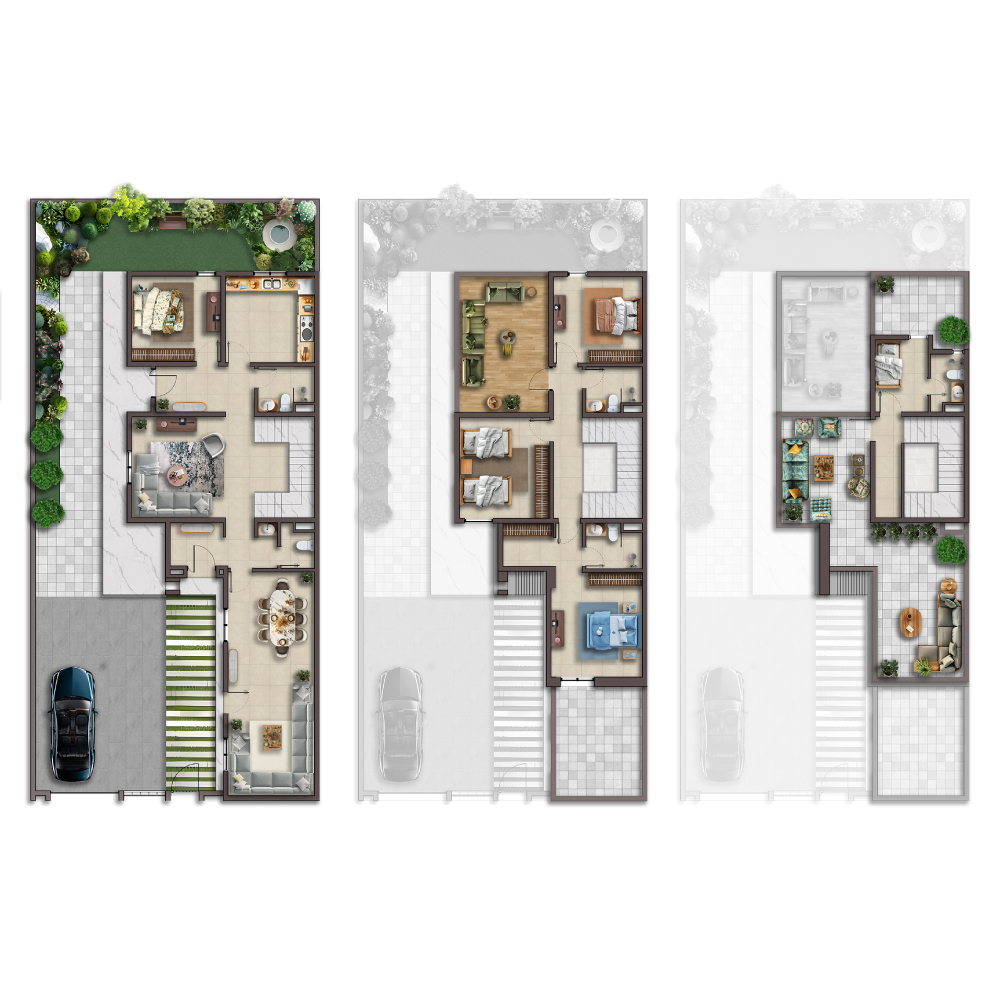
Building area 301 m²

Ground Floor

الدور الأرضي

1 Back Garden

11.6X3

2 Kitchen

3.55X3.95

3 Bedroom

3.7X3.6

4 Restroom

1.9X2.35

5 Family Entrance

5.1X1.9

6 Living Room

3.8X3.45

7 Restroom

2.4X1.9

8 Guest Entrance

1.9X2.35

9 Majlis & Dining Room

3.6X9.3

10 Front Yard with Car Parking

1.85X2.2

11 Side Garden

1X10.45

First Floor

الدور الأول

1 Master Bedroom Suite

4.7X3.6

2 Restroom

2.35X1.8

3 Bedroom

4.7X3.6

4 Restroom

2.45X1.9

5 Bedroom

4.7X4.2

6 Restroom

1.9X2.45

7 Dressing Room

2.2X1.8

8 Master Bedroom Suite

3.8X4.35

Second Floor

الدور الثاني

1 Maid's Room

2.4 x2.9

2 Restroom

2.2X3

3 Laundry Room

3.1X1.1

4 Side & Back Roof

9X10.75

6 Front Roof

3.8X6.5

Building area 378 m²

Ground Floor

الدور الأرضي

1 Back Garden

5.8X2.8

2 Bedroom

3.7 X3.6

3 Master Bedroom Suite

3.7X3.6

4 Dressing Room

1.4x1.9

5 Restroom

1.9X2.15

6 Restroom

2.35X1.9

7 Living Room

3.9X4.2

8 Restroom

2.2X1.9

9 Guest Entrance

3.1X2.1

10 Kitchen

1.85X2.2

11 Dining Room

3.9X3.65

12 Majlis

7.4X7.65

First Floor

الدور الأول

1 Bedroom

3.7X3.55

2 Restroom

2.35X1.9

3 Master Bedroom Suite

3.7X3.55

4 Dressing Room

2.85X1.9

5 Restroom

2.7X1.9

6 Upper Living Room

3.9X4.2

7 Restroom

2.2X1.9

8 Upper Kitchen

3.7X3.4

9 Restroom

5.5X3.95

10 Roof

4X5.45

11 Balcony

2X2.3

Second Floor

الدور الثاني

1 Hall

3.5X4.2

2 Restroom

2.35x1.9

3 Maid's Room

3.35x1.9

4 Restroom

2.3x1.9

5 Front Roof

9.6x5.7

6 Back Roof

3.75x7.6

Register your interest