Durrat Al-Sadan

Durrat Al-Sadan brings modern villa living to Jeddah’s Al-Sadan destination. Where authentic design meets natural beauty, families discover integrated amenities and a comfortable, connected lifestyle.

Building area
0
Villas
0
Project area
0

Jeddah

Project location

A location that enhances your comfort

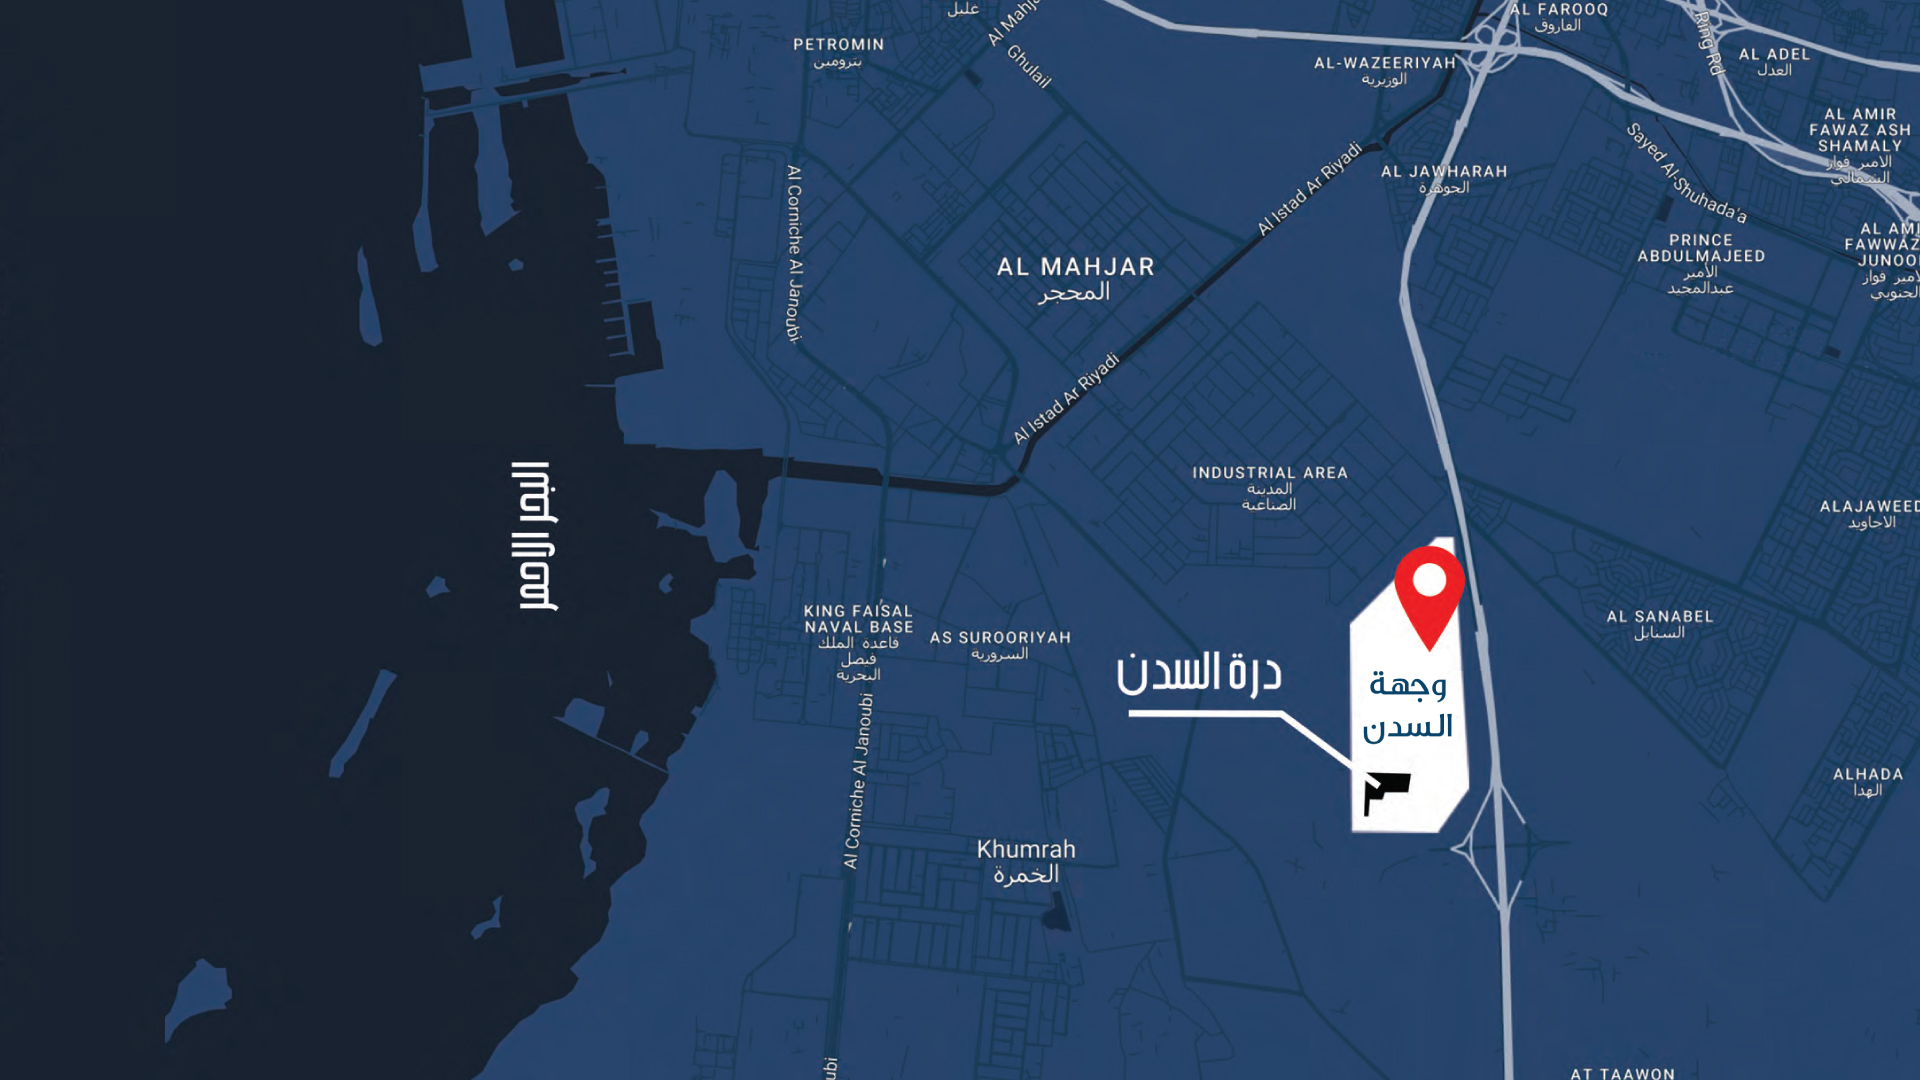
 Durrat Al‑Sadan stands out with its strategic position south of Jeddah, granting you seamless access and effortless mobility to and from nearby landmarks and facilities.


Building area
0
Villas
0
Project area
0

Jedda

Project location

Nearest Landmarks

35 minutes

Al Jawhara Stadium

20 minutes

King Abdulaziz University

60 minutes

The Holy Mosque in Makkah

Key Features

Warranties of up to ten years

Comprehensive services

Modern facilities

Flexible space options

Contemporary designs

High quality finishing materials

Floorplans

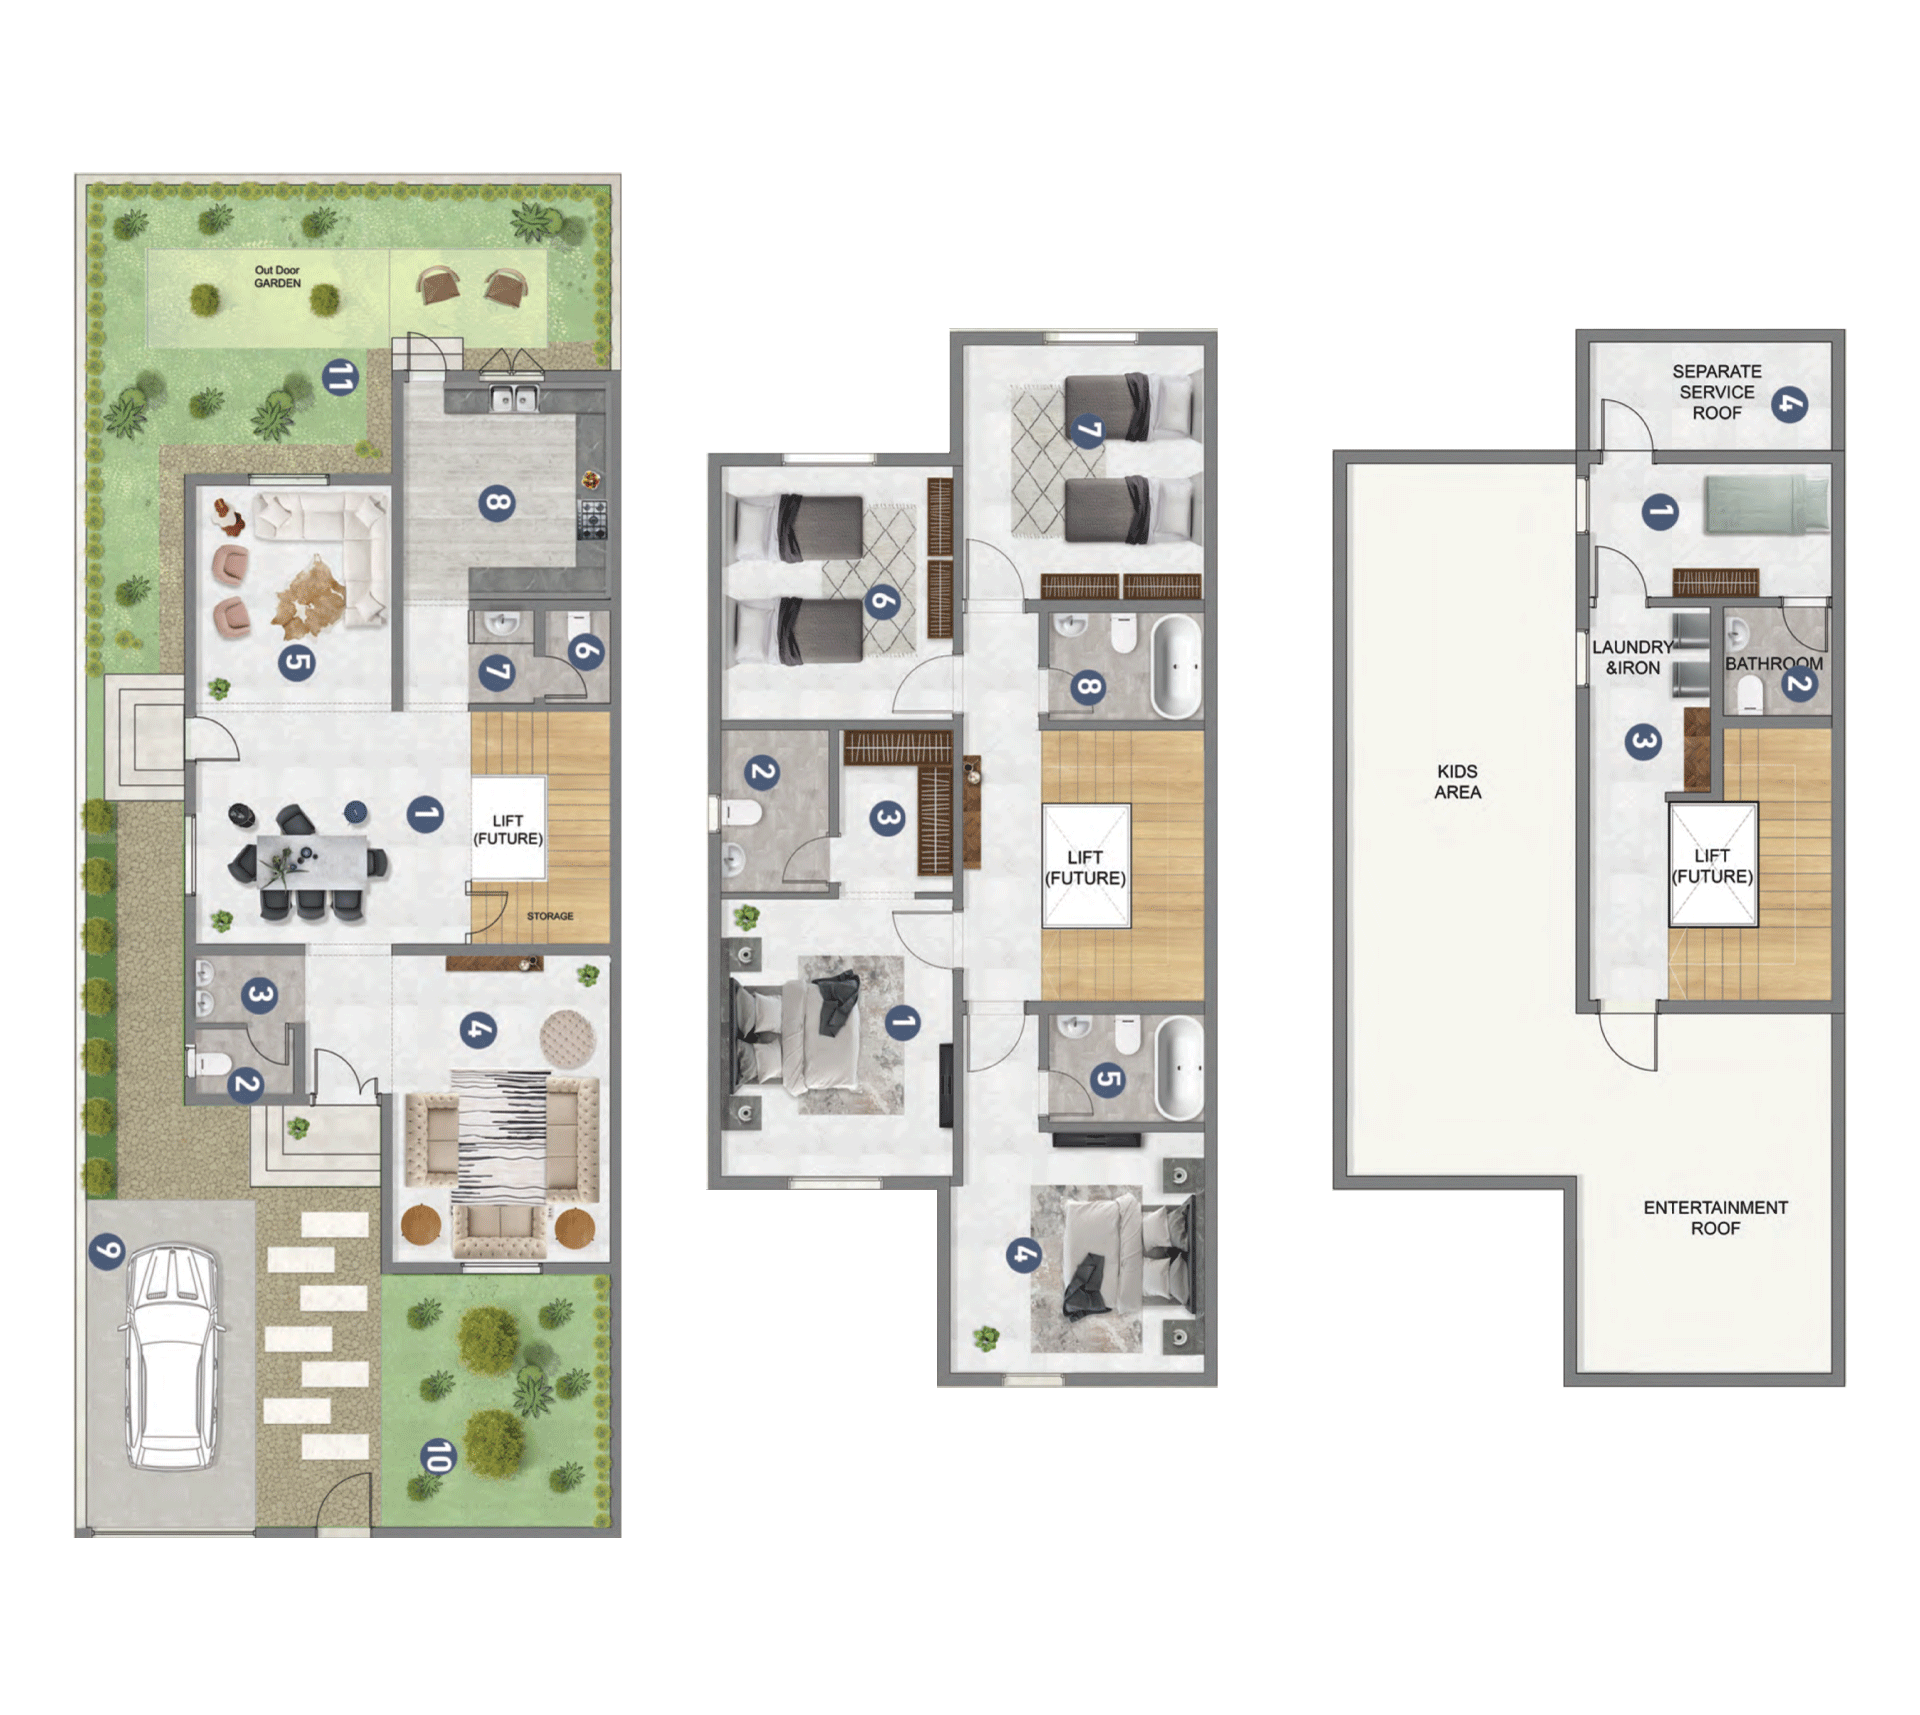
Building area 259 m²

Ground Floor

1 Dining Room

4.32X5.05

2 Restroom

1.20X1.80

3 Laundry Room

1.25X2.00

4 Men's Majlis

5.64X4.00

5 Women's Majlis

4.15X3.60

6 Restroom

1.70X120

7 Restroom

1.70X120

8 Kitchen

4.00X3.80

9 Parking

6.00X3.00

10 Front Garden

19.5 m

11 Back Garden

43.3m

First Floor

1 Master Bedroom Suite

3.60x4.36

2 Restroom

2.55x1.70

3 Dressing Room

2.55x1.80

4 Restroom

3.79x4.00

5 Bedroom

1.70x2.40

6 Bedroom

3.60x4.00

7 Bedroom

4.00x3.80

Shared Restroom 8

1.70x2.45

Second Floor

1 Maid's Room

2.10x3.80

2 Maid’s Restroom

1.70x1.70

3 Dressing Room

2.95x 1.90

4 Services Room

1.70x3.80

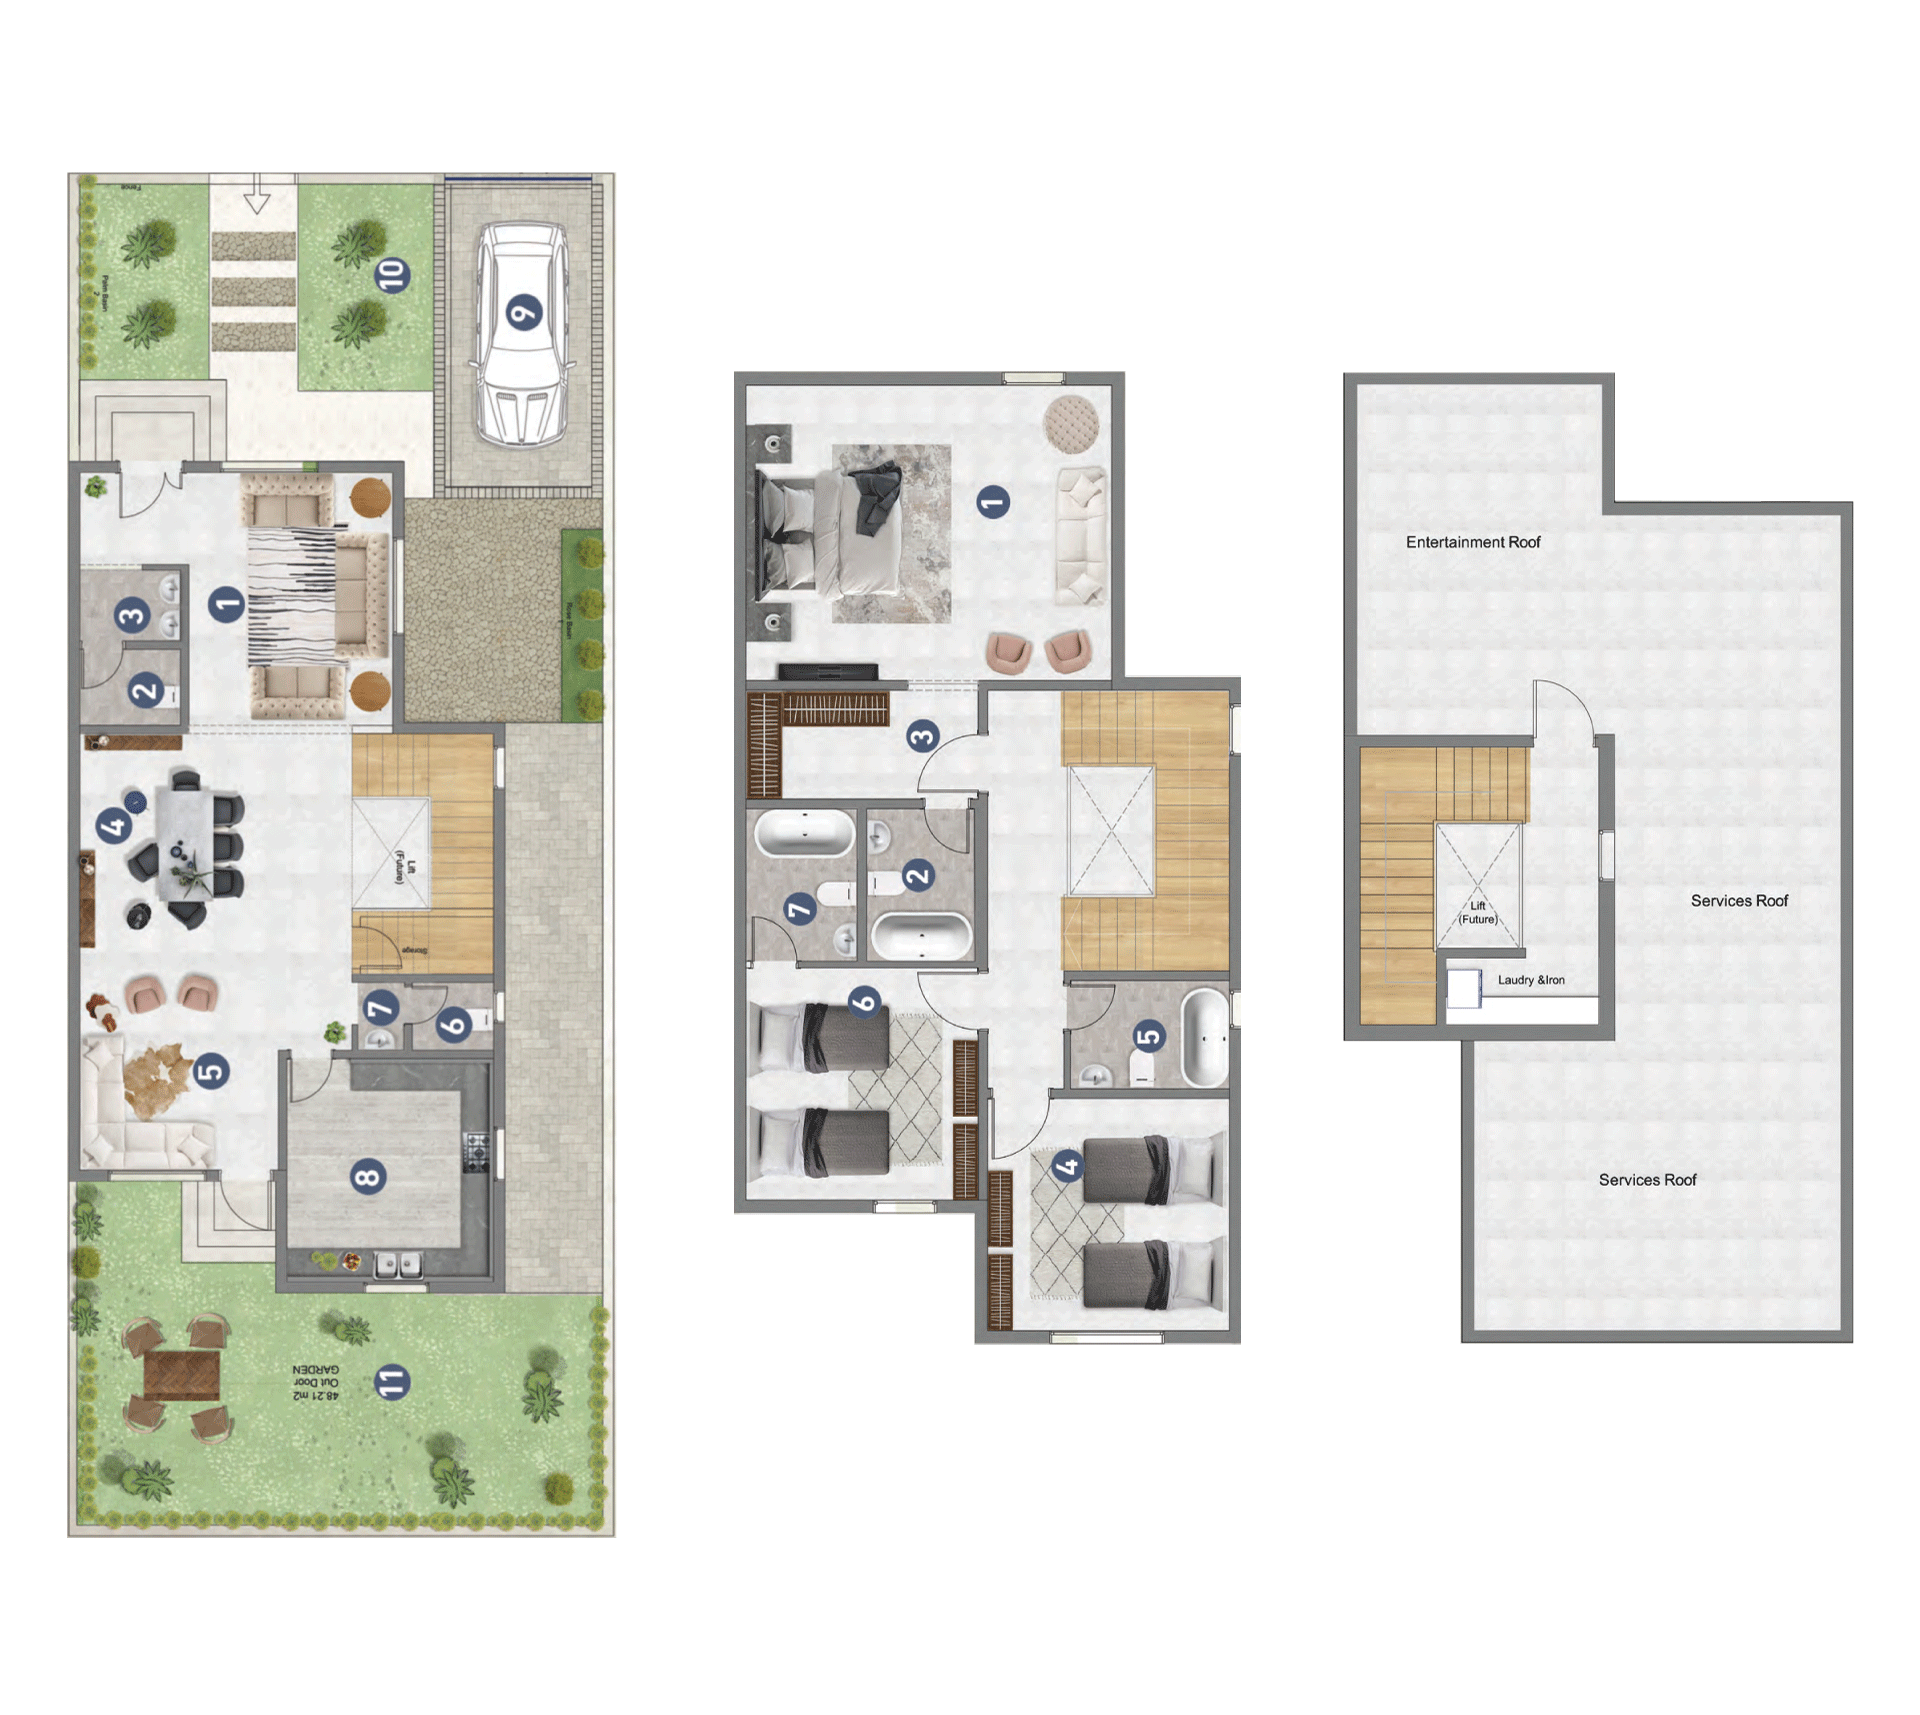
Building area 225.68 m²

Ground Floor

الدور الأرضي

1 Men's Majlis

4.59x3.70

2 Restroom

1.40x1.80

3 Laundry Room

1.30x1.80

4 Dining Room

4.61x3.75

5 Women's Majlis

3.35x3.60

6 Restroom

1.20x1.50

7 Washroom

1.20x.99

8 kitchen

4.06x3.75

9 Parking

5.97x3.30

10 Front Garden

13m

11 back garden

48.3m

First Floor

الدور الأول

1 Master Bedroom Suite

4.59x5.65

2 Restroom

2.40x1.70

3 Dressing Room

1.70x3.60

4 Restroom

3.60X3.75

5 Restroom

1.70x2.40

6 Bedroom

3.60x3.60

7 Restroom

2.40x1.70

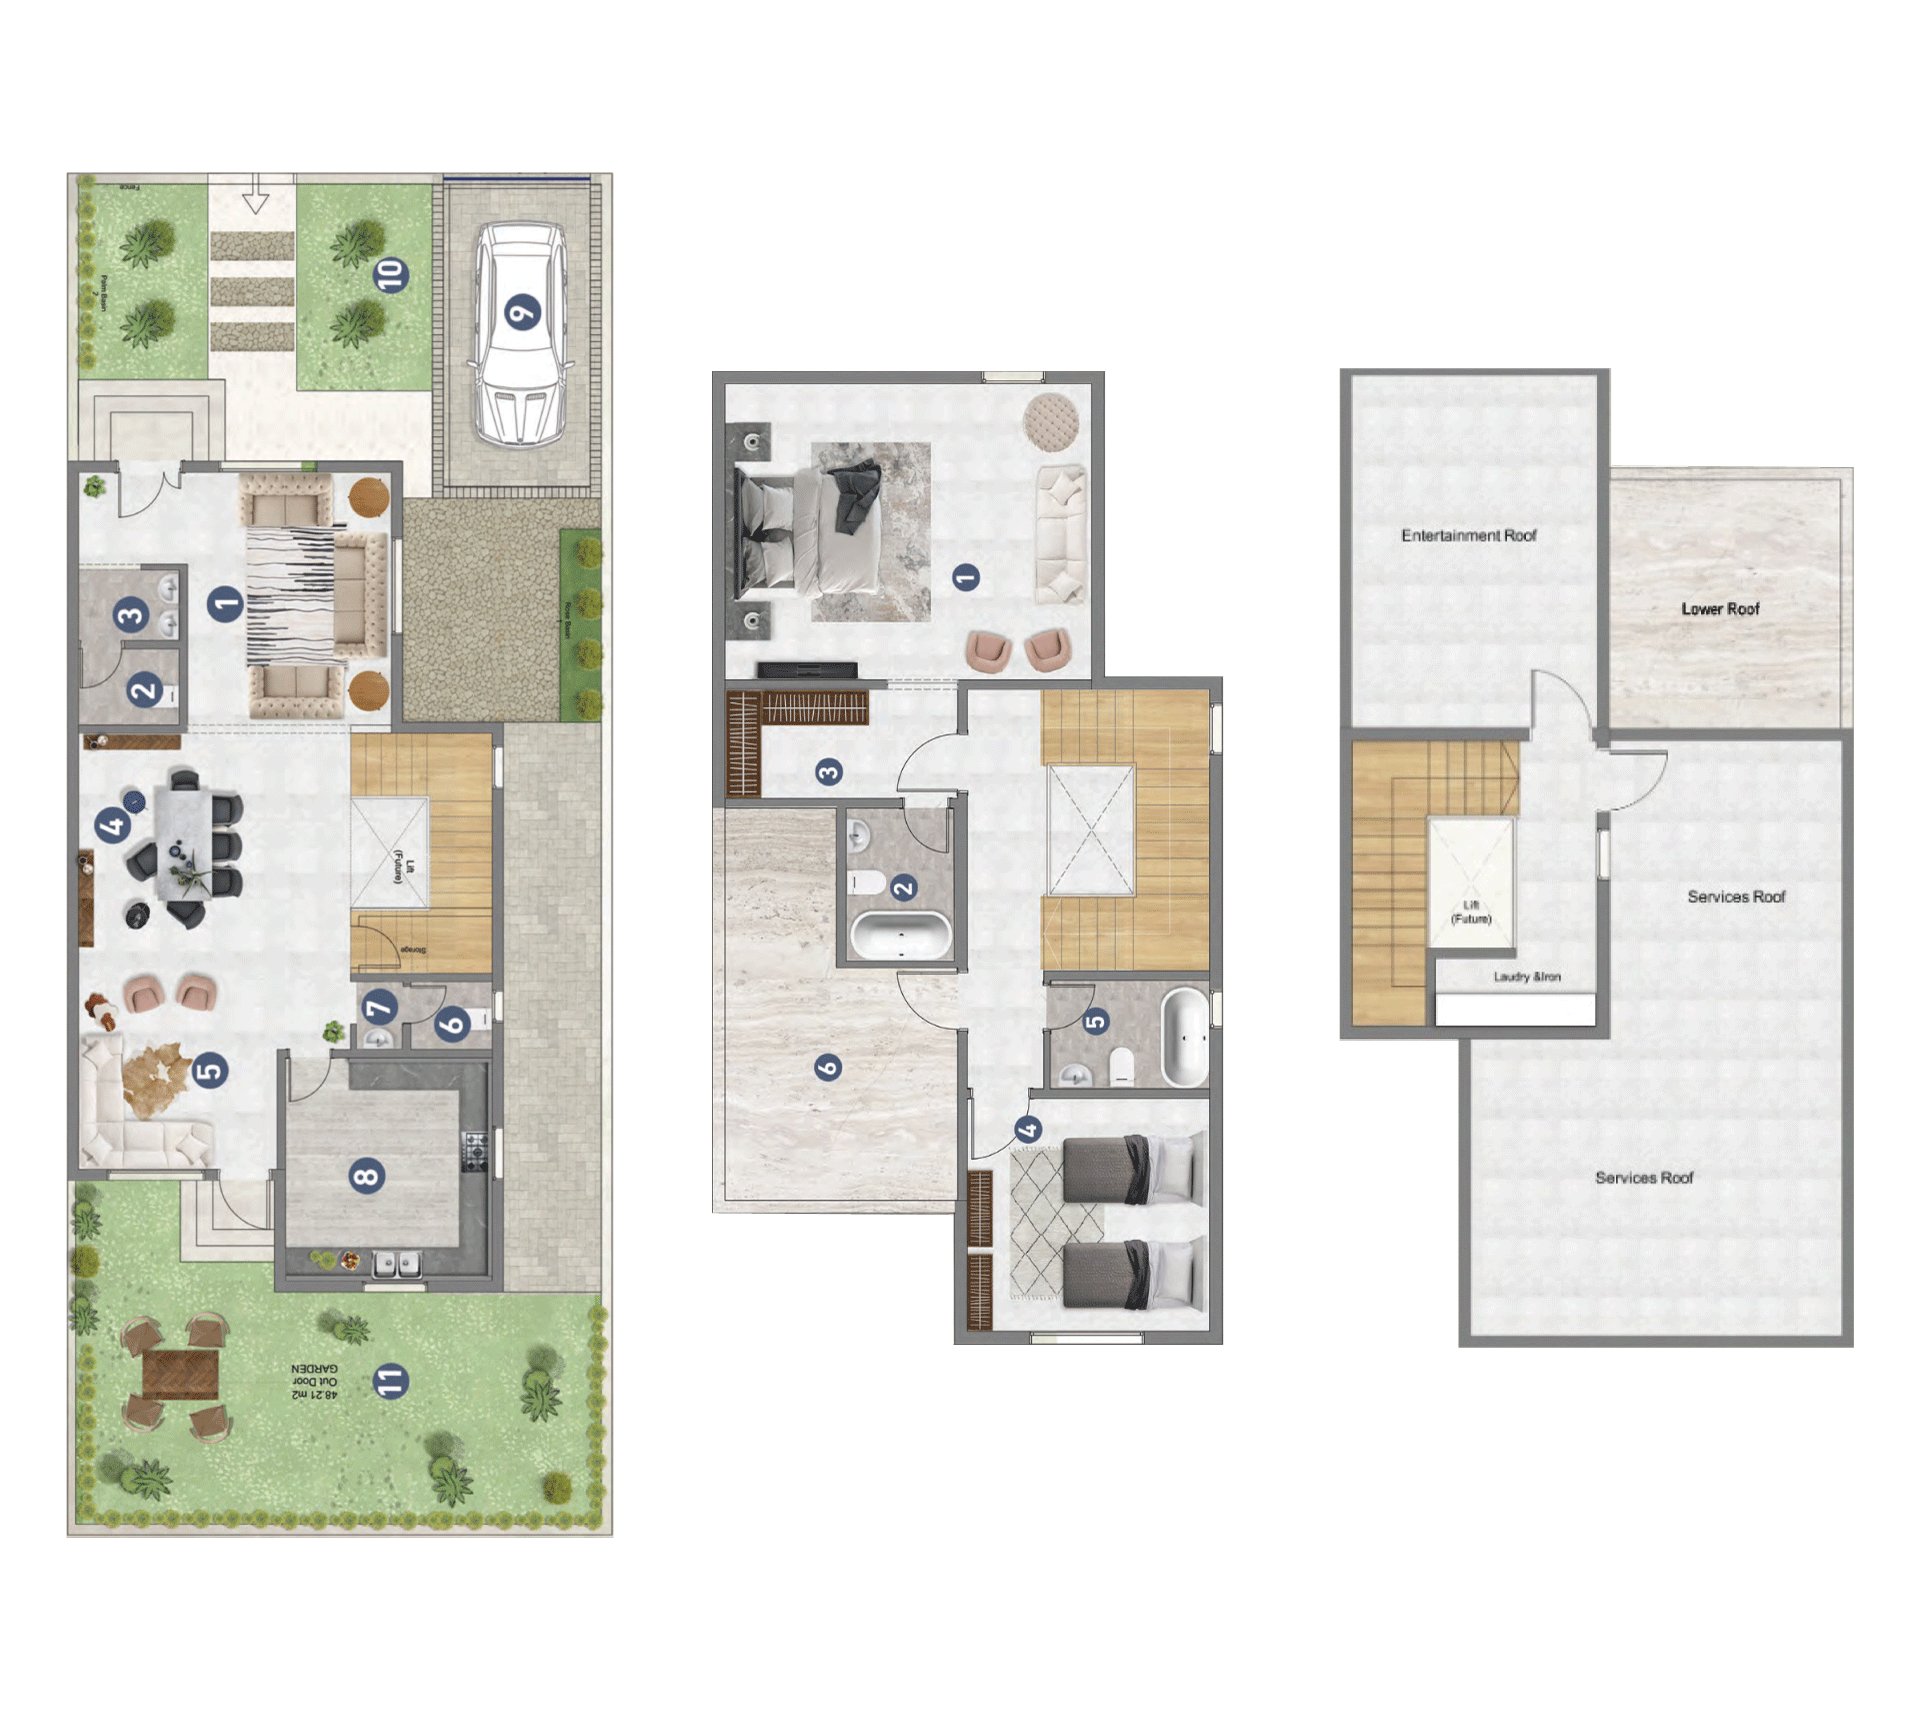
Building area 212 m²

Ground Floor

الدور الأرضي

1 Men's Majlis

4.59x3.70

2 Restroom

1.40x1.80

3 Laundry Room

1.30x1.80

4 Dining Room

4.61x3.75

5 Women's Majlis

3.35x3.60

6 Restroom

1.20x1.50

7 Laundry Room

1.20x.99

8 Kitchen

4.06x3.75

9 Parking

5.97x3.30

10 Back Garden

18m

11 Back Garden

48.3m

First Floor

الدور الأول

1 Master Bedroom Suite

4.59x5.65

2 Restroom

2.40x1.70

3 Dressing Room

1.70x3.60

4 Bedroom

3.60X3.75

5 Restroom

1.70x2.40

6 Terrace

3.50x3.60,2.50x1.60

Register your interest